
Plot B, Survey No. 79/19 & 79/20/1, Kiwale
Service: MEP Design & Engineering
Kiwale, Pune, MaharashtraResidential
- Environmental Clearance & MEPF Design
- Water Demand & Supply NOC
- Drainage NOC
- Sewage Treatment & Reuse
- Load Demand & DG Sizing
- Energy Conservation
- Rooftop Solar & Solar Hot Water
- EV Charging
- Lightning Protection
- Basement Ventilation & Dewatering
- External MEP & Plumbing Layouts for EC
- Flats in two towers of 26 and 25 floors, over two basements and four podium levels
- 244
- Connected load, 1,274 kW of maximum demand
- 2,392kW
- Sewage plant, its treated water reused for flushing and landscape
- 170KLD
- Rooftop solar: 151 panels of 675 W
- 102kW
- EV charging points: 55 for cars at 7.2 kW and 103 for two-wheelers
- 158
- Saved a year by solar, solar hot water, timers and drives
- 492MWh
Project information
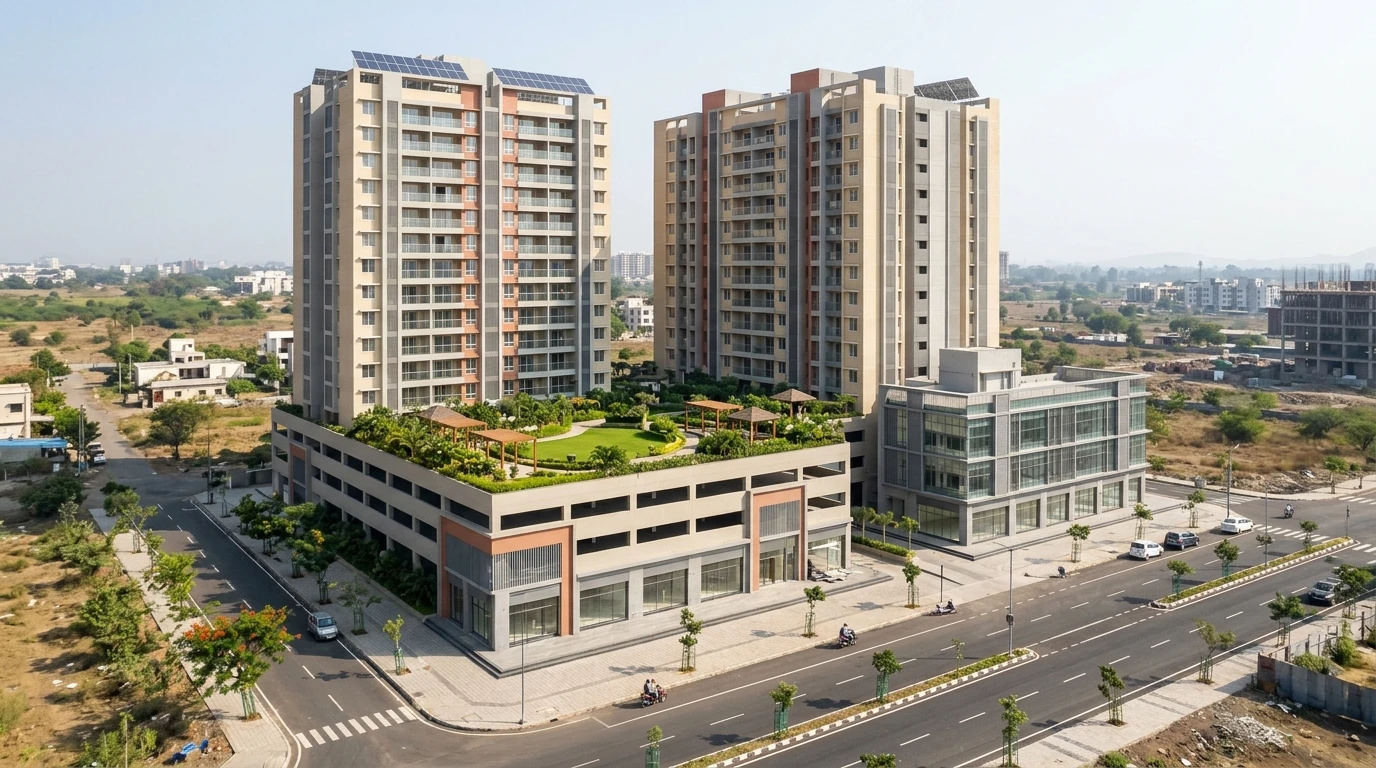
Plot B of a three-plot development by Ecostar Goel Properties at Kiwale, on the north-western edge of Pimpri-Chinchwad, with 27,786 sq m of construction on a 6,100 sq m plot. Two basements, a ground floor and four podium levels hold the parking, with a landscaped podium on top. Above it, building A1 rises 26 floors with 150 flats - two-bedroom homes of about 700 sq ft carpet and 2.5-bedroom homes of about 826 sq ft - and building B1 rises 25 floors with 94 larger two- and three-bedroom flats of about 712 to 956 sq ft, each tower with three lifts and refuge floors. A commercial block of ground and first floors with mezzanines and two more floors adds about 11,400 sq ft of carpet area. 244 homes and a commercial block need power, water and parking services sized for some 1,500 people, and the environmental clearance has to show each one. The architecture is the architect's; our scope is the EC data and the MEPF design.
How We Helped Plot B, Survey No. 79/19 & 79/20/1, Kiwale
We prepared the energy calculations, the water demand and the external MEP services layout in February 2026, revising the water demand and the layout to R3 as the approved layout changed, with the water supply and drainage NOC letters to the municipal corporation; and in April the EC set - the basement ventilation and dewatering calculations and layouts, the EV charging, lightning arrester and solar layouts, and the external plumbing layouts. Water: 1,543 people - 1,220 in the homes and 323 in the commercial block - need about 182 kL a day: 117.9 kL of domestic water, 61.4 kL of flushing water and 2.9 kL for the landscape. A 170 KLD sewage plant treats the 161 kL of sewage and sends the treated water back to the flushing and landscape, the surplus to the drain. Fire water: a 150 kL underground tank and a 100 kL tank on each tower's terrace, with 100 HP hydrant and sprinkler pumps and a 10 HP jockey pump. Power: 2,392 kW connected and 1,274 kW of maximum demand, on two 630 kVA transformers, with a 500 kVA DG set sized to start the two fire pumps. Energy: 151 rooftop solar panels of 675 W - 102 kW - and solar collectors for 18,300 litres of hot water a day, 75 for each flat, with timers and drives, save about 492 MWh a year. EV charging: 55 car points of 7.2 kW and 103 two-wheeler points of 3.5 kW. Basements: each of the two 3,095 sq m levels, 3.3 m high, gets 35,986 CFM at 6 air changes an hour and 71,972 CFM in a fire, with 11 jet fans and 7 sensors; a 9 cubic metre sump takes the sprinkler water. Rainwater: four recharge pits of 2.5 x 2.5 x 2 m with filters.
The brief
What the project needed, and how we answered
- 01
Two towers over seven levels of parking.
Each of the two basements is ventilated on its own - 35,986 CFM normally and 71,972 CFM in a fire, with 11 jet fans and 7 sensors - and the podium levels above are planned around the tanks and plant.
- 02
Charging for a third of the parking.
55 car points of 7.2 kW and 103 two-wheeler points of 3.5 kW - 755 kW connected, almost a third of the whole load - were added to the load and the layout from the start.
- 03
Water approvals from the municipal corporation.
The water supply and drainage NOC letters set out the demand of 1,543 people, the 161 kL of sewage a day and the 170 KLD plant whose treated water serves the flushing and the gardens.
System by system
What we designed, with the numbers
Two towers and a commercial block.
- Location
- Survey No. 79/19 & 79/20/1, Kiwale, Pune
- Plot
- 6,100 sq m
- Construction
- 27,786 sq m
- Building A1
- 26 floors, 150 flats: 2-bedroom (about 700 sq ft) and 2.5-bedroom (about 826 sq ft)
- Building B1
- 25 floors, 94 flats: 2-bedroom and 3-bedroom (about 712 to 956 sq ft)
- Parking & commercial
- Two basements, ground and four podium levels; a four-level commercial block
Deliverables
The calculations and drawings behind the design
February to April 2026.
4revisions
Water demand
Water demand, tanks and sewage plant, R0 to R3, with the water supply and drainage NOC letters (February 2026).
3documents
Energy & services
Energy calculation (4 February) and the external MEP services layout, R0 and R3 (February 2026).
8documents
EC set
Basement ventilation and dewatering, EV charging, lightning arrester, solar and external plumbing layouts (April 2026).
Engineering data
Where the power goes
Every flat at 75 W per sq m and the commercial floors at 150 W, then the lifts, pumps, fans and chargers.
Connected load
2,392 kW
Everything running, before diversity
- 244 flats1,328.456%
- EV charging (158 points)755.432%
- Commercial block125.35%
- Pumps, STP & OWC72.53%
- Lifts & common lighting58.42%
- Ventilation & pressurisation452%
- Landscape & street lighting50%
Share of 2,390.03 kW
- Maximum demand
- 1,274 kW
- DG set
- 500 kVA
- Solar
- 102 kW
- Energy saved
- About 492 MWh a year
Charging is almost a third of the connected load - more than half of what all 244 flats draw.



Why EDGE
15+ years of MEP engineering experience
Every discipline, every building type
HVAC, electrical, plumbing and fire protection for new buildings, renovations, fit-outs and franchise programs — one team, one set of coordinated drawings.
Quality checked by engineers
Every drawing set, model and calculation is reviewed by an experienced engineer before it reaches you.
One partner from design to shop drawings
MEP design, energy compliance and shop drawings from one team — fewer handoffs and a single point of contact.
Next step
Have a similar project?
Send one drawing set and see our work on your own project before you decide.
- Free, no commitment
- NDA before any files
- An engineer replies within one business day