
Factory Building on Plot A-82, MIDC, Indapur
Service: MEP Design & Engineering
MIDC Indapur, Pune, MaharashtraIndustrial / Manufacturing
- Environmental Clearance
- Load Demand
- Transformer & DG Sizing
- Energy Conservation & ECBC
- Rooftop Solar & Solar Street Lighting
- EV Charging
- Lightning Protection
- Water Demand
- Sewage Treatment
- Fire Water
- Storm Water & Rainwater Harvesting
- External Plumbing & MEP Layouts for EC
- Connected load, 1,777 kW of maximum demand, on two 1,600 kVA transformers
- 2,292kW
- Rooftop solar: 823 panels, a quarter of the demand, about 666 MWh a year
- 444kW
- Of roof across the campus, most of it over five sheds
- 61,130sq m
- Fire water tank feeding the hydrant mains
- 250kL
- Rainwater recharge pits, each with a bore well 50 to 60 m deep
- 31
- Saved a year by solar, solar street lights and pump drives: 13.9% of the use
- 695MWh
Project information
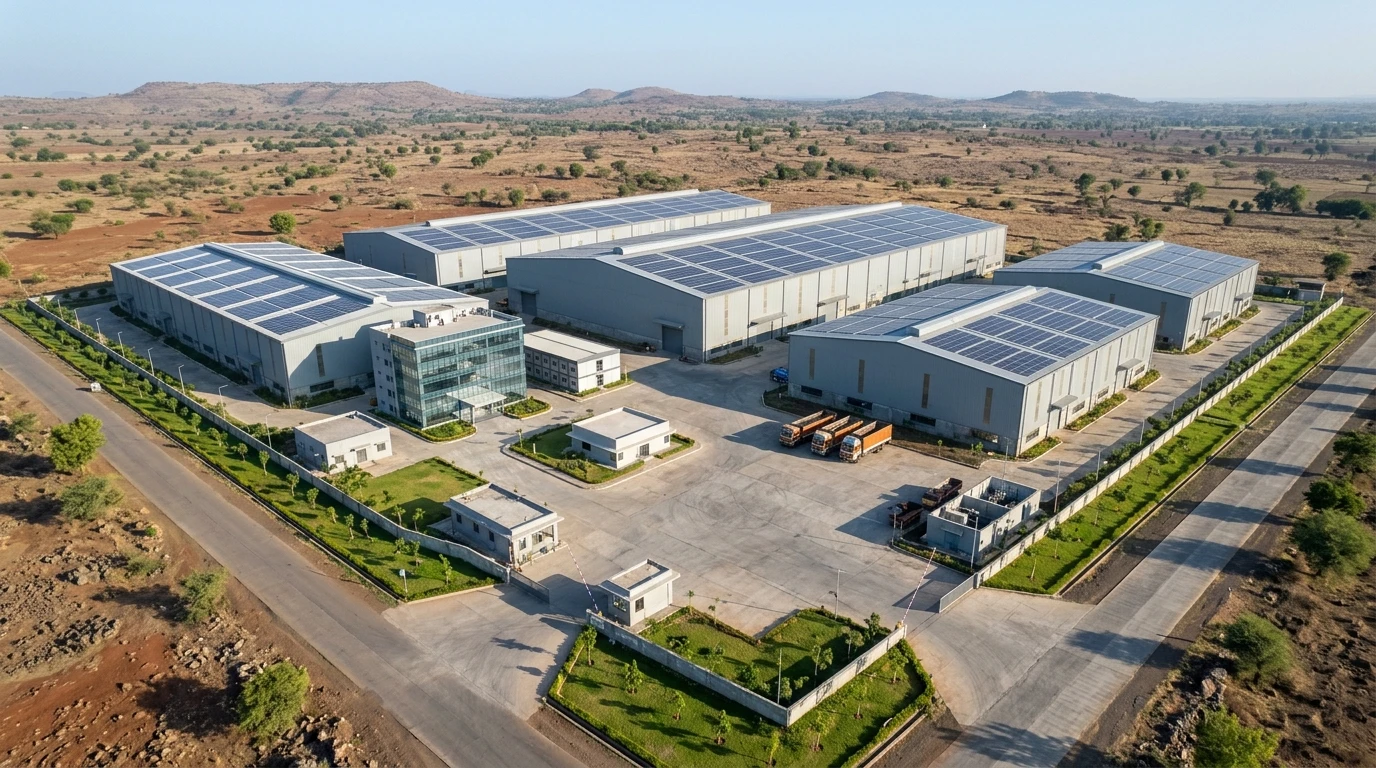
A factory campus on plot A-82 in the Indapur MIDC, in the east of Pune district, for Modulex Modular Buildings. Five sheds hold the production and storage: Shed 1A of 12,096 sq m and 9.6 m high, Shed 1B of 2,133 sq m, Shed 2 of 7,875 sq m, Shed 3 of 7,228 sq m with a two-storey office, and a 31,800 sq m storage shed - about 61,000 sq m of roof in all. Around them sit a two-storey admin building, a G+5 show building 17.5 m high, a canteen, a 484 sq m yoga centre, truck parking and truckers' cabins, an electrical substation, the sewage plant and tanks, along two existing MIDC roads and a proposed 15 m high-voltage corridor. A campus of this size uses a great deal of power and sheds a great deal of rain, so the environmental clearance has to show how both are handled. The architecture is the architect's; our scope is the environmental clearance.
How We Helped Factory Building on Plot A-82, MIDC, Indapur
We prepared the water demand and the external MEP layouts in March 2026, revised them in June and July with the EC plumbing, storm water, sewage, water supply, fire hydrant and tank layouts, and finished with the energy and ECBC sheets and the solar layout in September 2026. Power: the sheds at 30 W per sq m and the offices at 150 W, with the pumps, sewage plant, outdoor lighting and two 72 kW EV charging stations, add up to 2,292 kW connected and 1,777 kW of maximum demand, on two 1,600 kVA transformers with two 1,010 kVA DG sets - well over the 10% of demand the ECBC asks for as backup. Energy: 823 rooftop panels of 540 W - 444 kW, a quarter of the demand against the 1% the guideline sets - generate about 666 MWh a year; 248 solar street lights and drives on the pumps bring the saving to about 695 MWh a year - 13.9% of the campus's use. Water: 400 people need 12 kL a day, treated in a 15 KLD sewage plant and reused for flushing, while the 16,150 sq m of landscape needs about 97 kL a day. Fire: a 250 kL fire water tank and a 25 kL domestic tank, 3 m deep, beside the pump room, feeding 150 mm hydrant mains with single-headed hydrants and hose boxes. Storm water: the roofs and yards drain to 31 rainwater recharge pits, each with a bore well 50 to 60 m deep, through de-siltation pits, with the overflow to the storm water drain.
The brief
What the project needed, and how we answered
- 01
Power for a campus of sheds.
Every shed at 30 W per sq m and every office at 150 W, with the pumps, lighting and two 72 kW EV charging stations: 2,292 kW connected, 1,777 kW of demand, on two 1,600 kVA transformers with two 1,010 kVA DG sets.
- 02
Renewable energy for the clearance.
The ECBC asks for 1% of demand from renewables; the sheds' roofs carry 444 kW of solar, 25% of the demand, generating about 666 MWh a year, with 248 solar street lights besides.
- 03
Rain off 61,000 sq m of roof.
The roofs and yards drain through de-siltation pits to 31 recharge pits with bore wells, putting the rain back into the ground, with the overflow to the storm water drain.
System by system
What we designed, with the numbers
Sheds and support buildings.
- Location
- Plot A-82, MIDC Indapur, Pune district
- Client
- Modulex Modular Buildings
- Sheds
- 1A 12,096 sq m, 1B 2,133, 2 7,875, 3 7,228, storage 31,800 sq m
- Heights
- Shed 1A 9.6 m, 1B 8.1 m, Shed 3 7.6 m
- Other buildings
- Admin (G+1), show building (G+5, 17.5 m), canteen, yoga centre, offices
- People
- 400
Deliverables
The calculations and drawings behind the clearance
From March to September 2026.
6layouts
EC plumbing
Combined external plumbing, storm water, sewage, water supply, fire hydrant and tank layouts for EC (R2, 3 July 2026).
3revisions
Energy & ECBC
Load demand, transformers, DG sets, solar and savings, R0 to R2, with the ECBC parameter sheet (September 2026).
4layouts
Electrical layouts
Solar PV (to R2, September 2026), EV charging, street lighting and lightning arrester layouts.
Engineering data
Where the power goes
The sheds at 30 W per sq m, the offices and show building at 75 to 150 W, then the pumps, lighting and chargers.
Connected load
2,292 kW
Everything running, before diversity
- Storage shed (31,800 sq m)95442%
- Sheds 1A & 1B426.919%
- Offices, admin, show building, canteen256.211%
- Shed 2236.310%
- Shed 3216.89%
- EV charging (2 x 72 kW)1446%
- Lighting & amenity352%
- Pumps, sewage plant & OWC22.31%
Share of 2,291.5 kW
- Maximum demand
- 1,777 kW
- Transformers
- 2 x 1,600 kVA
- DG sets
- 2 x 1,010 kVA
- Solar
- 444 kW
The storage shed alone is over 40% of the load; the solar on the roofs can cover a quarter of the whole campus's demand.
Why EDGE
15+ years of MEP engineering experience
Every discipline, every building type
HVAC, electrical, plumbing and fire protection for new buildings, renovations, fit-outs and franchise programs — one team, one set of coordinated drawings.
Quality checked by engineers
Every drawing set, model and calculation is reviewed by an experienced engineer before it reaches you.
One partner from design to shop drawings
MEP design, energy compliance and shop drawings from one team — fewer handoffs and a single point of contact.
Next step
Have a similar project?
Send one drawing set and see our work on your own project before you decide.
- Free, no commitment
- NDA before any files
- An engineer replies within one business day