
Bora Foods Industrial Shed, Daund
Service: MEP Design & Engineering
Daund, Pune, MaharashtraIndustrial / Manufacturing
- MEPF Design & Environmental Clearance (EC)
- Water Demand & Process Water
- Water Storage
- Sewage Treatment & Reuse
- Fire Fighting
- Electrical
- Drainage
- EC Water Balance
- Proposed area: three new industrial sheds on a working food-processing campus
- 13,682.5sq m
- Water a day in the dry season, falling to 48.89 kL in the wet season
- 129.23kL
- Industrial process water a day, a third of the dry-season demand
- 42.68kL
- Landscape water a day for 13,390 sq m of planting, at 6 litres per sq m (NBC 2016)
- 80.34kL
- Underground fire water tank, with another 20 kL on the overhead tank
- 200kL
- Sewage plant for the 5.59 kL a day from the campus's 138 people
- 10KLD
Project information
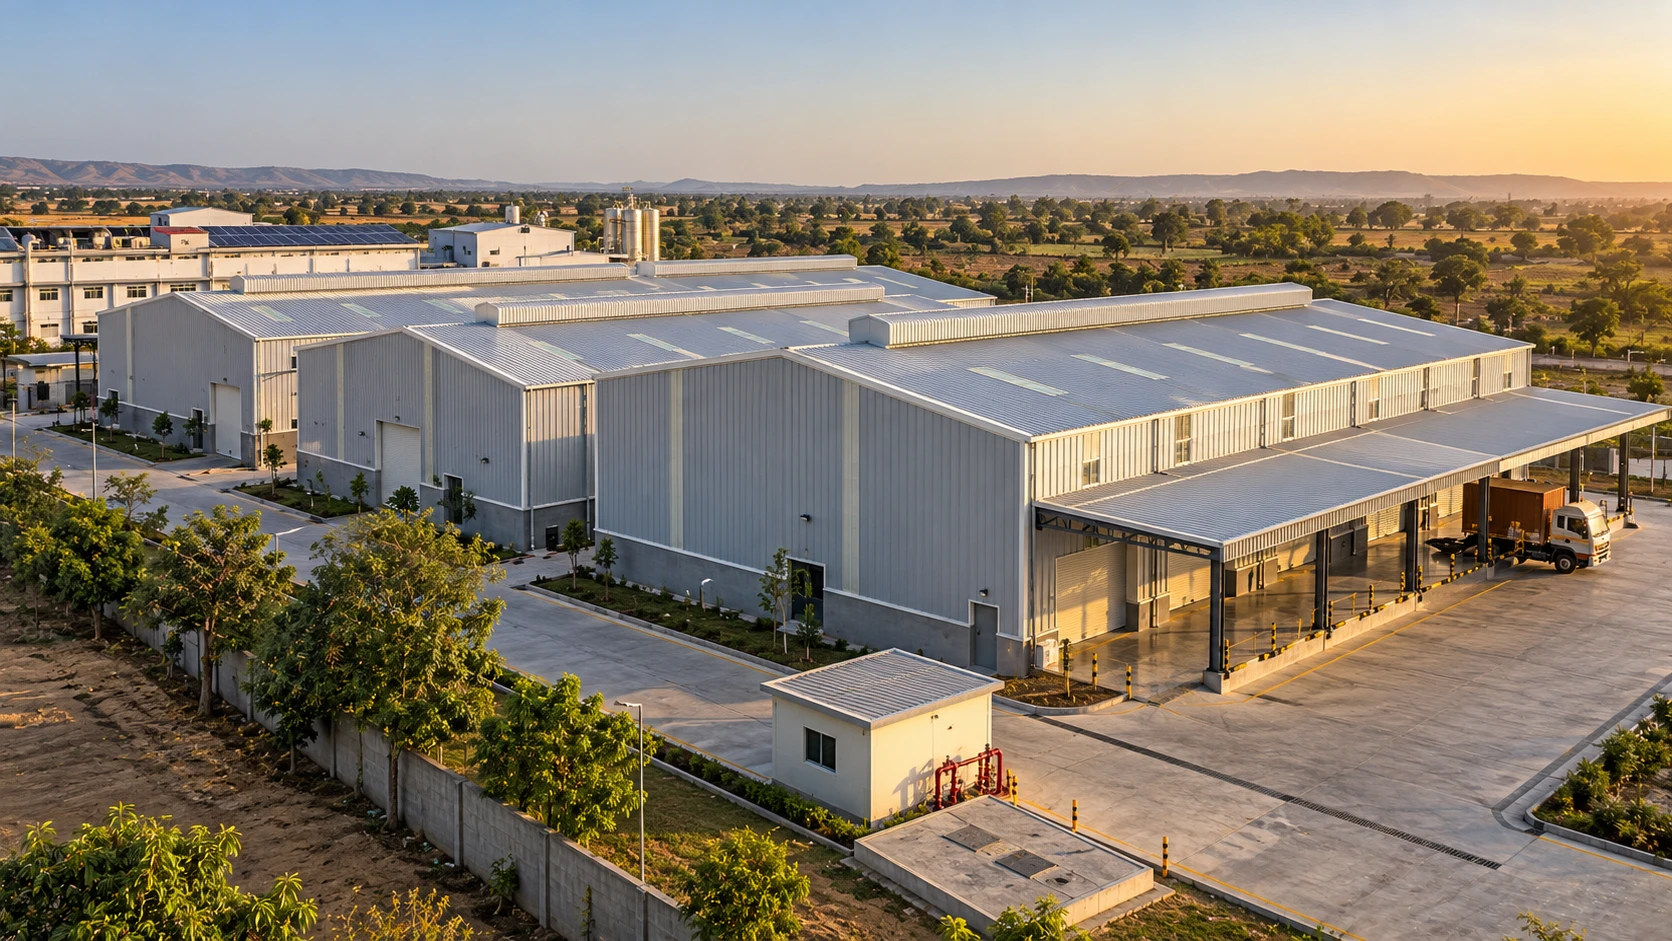
Bora Foods runs a food-processing campus of about 13 hectares at Daund, east of Pune. The site already holds factory buildings, a cold store, an oil plant, workshops and godowns, staff quarters, a generator room and rooftop solar, all on an existing high-tension supply. The new work is three proposed industrial sheds with a combined floor area of 13,682.50 sq m, set among the existing buildings on the campus roads. A shed added to a site that is already running is a different problem from a shed on an empty plot: water, fire, sewage and power have to be planned for the whole campus, not just the new roof, and the figures have to be set out the way the environmental clearance asks for them. The architecture is the architect's; our scope is the MEPF design and the EC data behind it.
How We Helped Bora Foods Industrial Shed, Daund
We started with the water, issued as revision R0 for approval on 3 September 2026. People: 138 on the campus, at 45 litres a person a day (30 domestic, 15 flushing), which is 4.12 kL of domestic and 2.09 kL of flushing water a day. Process: 42.68 kL a day of industrial process water for the plant, counted on its own line rather than hidden in a per-head figure. Landscape: 13,390 sq m of planting at 6 litres per sq m a day under NBC 2016, which is 80.34 kL a day in the dry season and none in the wet - more than the factory itself, so we flagged it for the landscape consultant to confirm. That makes 129.23 kL a day in the dry season and 48.89 kL in the wet, set out in the dry- and wet-season consolidated statement used for the environmental clearance. Storage: underground tanks of 7 kL for domestic water (a day and a half), 3 kL for flushing and 200 kL for fire, 210 kL in all, and 28 kL on the overhead tanks (5 kL domestic, 3 kL flushing and 20 kL fire), with the fire volumes to be confirmed with the fire-licensing vendor and the fire NOC. Sewage: 5.59 kL a day, taken to a 10 KLD sewage plant whose 4.97 kL of treated water goes back to flushing and the gardens, with the wet-season surplus to the external drain. The electrical, fire-fighting and drainage design for the sheds follows on the same campus-wide basis, planned against the existing high-tension supply and rooftop solar.
The brief
What the project needed, and how we answered
- 01
New sheds on a campus that is already running.
Water, fire, sewage and power are planned for the whole campus - the existing factory buildings, cold store, oil plant and staff quarters as well as the three new sheds - and the electrical design starts from the existing high-tension supply and rooftop solar.
- 02
Water for a food plant, not just for people.
Process water is counted on its own line at 42.68 kL a day, against 6.21 kL for the 138 people on site, so the tanks and pumps are sized on what the plant actually draws.
- 03
Gardens that need more water than the factory.
At 6 litres per sq m a day under NBC 2016, the 13,390 sq m of landscape needs 80.34 kL a day in the dry season - 62% of the total - so the figure went to the landscape consultant to confirm, and treated sewage water goes to the gardens first.
- 04
Enough fire water for large sheds.
A 200 kL underground fire tank and 20 kL on the overhead tank, with the volumes to be confirmed with the fire-licensing vendor and the fire NOC before the tanks are built.
- 05
Figures the environmental clearance can use.
The demand is set out as a dry- and wet-season consolidated statement - fresh, flushing, landscape and process water, treated water and surplus - in the form the EC application asks for.
System by system
What we designed, with the numbers
A working food-processing campus, with three sheds to be added.
- Location
- Daund, east of Pune
- Campus
- About 13 hectares
- Existing
- Factory buildings, cold store, oil plant, workshops and godowns, staff quarters, generator room and rooftop solar
- Proposed
- Three industrial sheds, 13,682.50 sq m in all
- Supply
- Existing high-tension electricity connection
Deliverables
The calculations behind the design
The first issue is the water: the figures every tank, pump and pipe on the campus is sized from, set out for the environmental clearance.
129kL a day (dry season)
Water demand
People, process water and landscape, dry and wet season, as revision R0 for approval (3 September 2026).
238kL
Water storage
Underground domestic, flushing and fire tanks, and the overhead tanks.
10KLD plant
Sewage treatment
Sewage generation, plant capacity and reuse of treated water for flushing and the landscape.
Engineering data
Where the water goes
We counted the people, the plant and the gardens separately, at 45 litres a person a day and 6 litres per sq m of landscape under NBC 2016. Below: the daily water in the dry and the wet season, and what is stored on site.
Daily water, dry season
129.23 kL
Gardens watered every day
- Landscape80.362%
- Industrial process42.733%
- Domestic4.13%
- Flushing2.12%
Share of 129.23 kL
Daily water, wet season
48.89 kL
No landscape watering
- Industrial process42.787%
- Domestic4.18%
- Flushing2.14%
Share of 48.89 kL
Water stored on site
238 kL
Underground 210 kL and overhead 28 kL
- Fire (underground)20084%
- Fire (overhead)208%
- Domestic125%
- Flushing63%
Share of 238 kL
- People on campus
- 138
- Sewage
- 5.59 kL a day
- Sewage plant
- 10 KLD
- Treated water reused
- 4.97 kL a day
People use 6.21 kL a day, under 5% of the dry-season water. The plant's process water is nearly seven times that, and the gardens nearly thirteen times - which is why the landscape figure went back to the landscape consultant, and why fire water, not drinking water, makes up 95% of the underground tank.
Why EDGE
15+ years of MEP engineering experience
Every discipline, every building type
HVAC, electrical, plumbing and fire protection for new buildings, renovations, fit-outs and franchise programs — one team, one set of coordinated drawings.
Quality checked by engineers
Every drawing set, model and calculation is reviewed by an experienced engineer before it reaches you.
One partner from design to shop drawings
MEP design, energy compliance and shop drawings from one team — fewer handoffs and a single point of contact.
Next step
Have a similar project?
Send one drawing set and see our work on your own project before you decide.
- Free, no commitment
- NDA before any files
- An engineer replies within one business day