
Akshay Enterprises Realty LLP, Vashi
Service: MEP Design & Engineering
Vashi, Navi Mumbai, MaharashtraResidential
- Environmental Clearance & MEPF Design
- Load Demand
- Transformer & DG Sizing
- Energy Conservation
- Rooftop Solar & Solar Hot Water
- EV Charging
- Lightning Protection
- Street Lighting
- Water Demand & Storage
- Sewage Treatment & Reuse
- Fire Water & Fire-Break Tanks
- External MEP Services Layouts
- Flats in three towers, 160 of them for the existing society's members
- 263
- Connected load, 2,180 kW of maximum demand, on four 630 kVA transformers
- 3,959kW
- Sewage plant, sending 65.8 kL a day back for flushing
- 180KLD
- Saved a year by rooftop solar, solar hot water, timers and drives
- 615MWh
- Floors in wing C; 34 in wings A and B, over three basements and ten podium levels
- 38
- Construction on a 5,570 sq m plot
- 112,350sq m
Project information
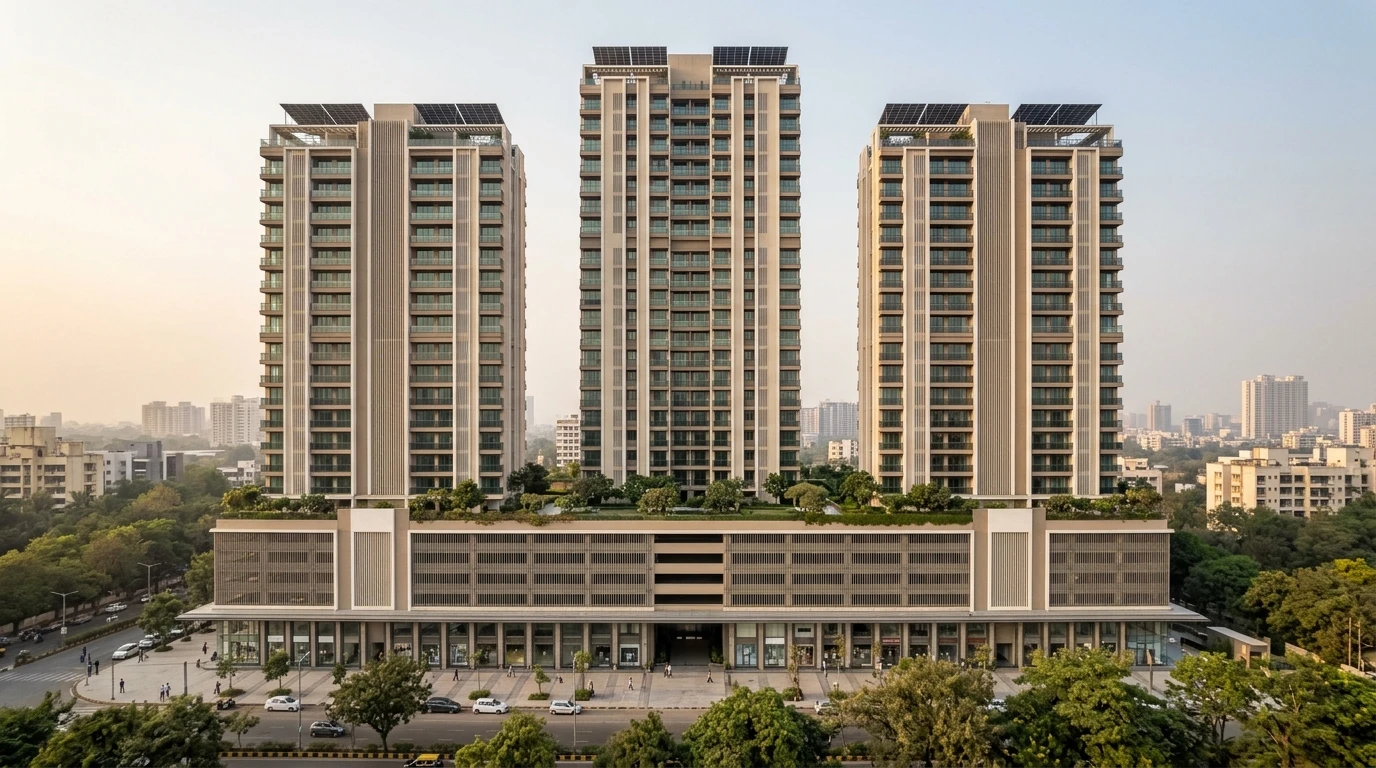
A redevelopment of an existing housing society in Vashi, Navi Mumbai, by Akshay Enterprises Realty LLP, with 112,350 sq m of construction on a 5,570 sq m plot. Three towers rise over three basements, a ground floor and ten podium levels of parking: wings A and B to the 34th floor and wing C to the 38th, with four lifts in each. Of the 263 flats, 160 three-bedroom homes in wings A and B go back to the society's members and 103 - one- to four-bedroom flats, most of them in wing C - are for sale. Thirty-four shops line the ground floor, and 280 sq m on the first and second floors is handed to the municipal corporation. Building this much on a plot this size means the whole service plant - transformers, DG sets, tanks, sewage treatment and fire water for three tall towers - has to fit below and around them, and the environmental clearance needs every figure worked out. The architecture is the architect's; our scope is the EC data and the MEPF design.
How We Helped Akshay Enterprises Realty LLP, Vashi
We prepared the water and the energy calculations in March 2026, with the external MEP services, solar, street lighting and lightning arrester layouts. Power: each flat at 75 W per sq m and each shop at 150 W, with the lifts, pumps, 130 kW of ventilation, staircase pressurisation and EV charging, add up to 3,959 kW connected and 2,180 kW of maximum demand, supplied through four 630 kVA transformers, with DG sets of 500 and 750 kVA and 57 EV charging points for 20% of the car parking. Energy: 242 rooftop panels of 540 W - 130.8 kW - generate about 196 MWh a year; solar collectors heat 19,725 litres of water a day, 75 for each flat; timers on the common and street lighting and V3F drives on the lifts and pumps save the rest - together about 615 MWh a year. Water: 1,646 people need about 200 kL a day; a 180 KLD sewage plant treats the 173 kL of sewage and sends 65.8 kL a day back for flushing and 4.9 kL to the landscape, the surplus going to the municipal drain. Storage: underground tanks of 128 kL for domestic water, 66 kL for flushing and 150 kL for fire, with domestic and flushing tanks on each tower's terrace and a 200 kL fire-break tank in every tower, as the fire service's October 2025 circular asks. Fire: 175 HP hydrant and sprinkler pumps and a 10 HP jockey pump.
The brief
What the project needed, and how we answered
- 01
Three tall towers on a small plot.
Twenty times the plot area in construction leaves no spare ground, so the transformers, DG sets, tanks and sewage plant were sized first and located on the external MEP services layout.
- 02
Fire water at the top of a 38-floor tower.
Besides a 150 kL fire tank below ground, each tower carries a 200 kL fire-break tank, as the fire service's October 2025 circular asks, served by 175 HP hydrant and sprinkler pumps.
- 03
Energy for the clearance.
242 solar panels - 130.8 kW - generate about 196 MWh a year, solar collectors heat 75 litres a day for every flat, and timers and V3F drives cover the common lighting, lifts and pumps: about 615 MWh saved a year.
System by system
What we designed, with the numbers
Three towers and shops.
- Location
- Vashi, Navi Mumbai
- Plot
- 5,570 sq m
- Construction
- 112,350 sq m
- Towers
- A and B to the 34th floor, C to the 38th, over 3 basements, ground and 10 podium levels
- Flats
- 263: 7 one-bedroom, 20 two-bedroom, 206 three-bedroom, 30 four-bedroom
- Commercial
- 34 shops on the ground floor; 280 sq m for the municipal corporation
Deliverables
The calculations and drawings behind the design
Calculations and layouts in March 2026.
263flats
Water demand
Water demand, tanks, overhead tanks and sewage plant for the three towers and the shops (9 March 2026).
3959kW connected
Energy & load
Load demand, transformers, DG sets, solar PV and hot water, timers and drives (9 March 2026).
4layouts
Layouts
External MEP services, solar PV, street lighting and lightning arrester layouts (March 2026).



Why EDGE
15+ years of MEP engineering experience
Every discipline, every building type
HVAC, electrical, plumbing and fire protection for new buildings, renovations, fit-outs and franchise programs — one team, one set of coordinated drawings.
Quality checked by engineers
Every drawing set, model and calculation is reviewed by an experienced engineer before it reaches you.
One partner from design to shop drawings
MEP design, energy compliance and shop drawings from one team — fewer handoffs and a single point of contact.
Next step
Have a similar project?
Send one drawing set and see our work on your own project before you decide.
- Free, no commitment
- NDA before any files
- An engineer replies within one business day