
Proposed Commercial & Residential Layout, Sr. No. 8/2 & 8/3 (P), Dhanori
Service: MEP Design & Engineering
Dhanori, Pune, MaharashtraResidential
- Environmental Clearance & MEPF Design
- Load Demand
- Transformer & DG Planning
- Water Demand & Storage
- Sewage Treatment & Reuse
- Storm Water & Rainwater Harvesting
- Fire Fighting
- EV Charging
- Solar
- External & Internal MEP Services
- Plot, with 49,677 sq m of construction
- 37,000sq m
- Residential wings, A to I, sharing one set of site services
- 12
- Height of the tallest wings: basement, ground and eight floors
- 26.7m
- Proposed road through the layout, with 9 m approach roads
- 18m
Project information
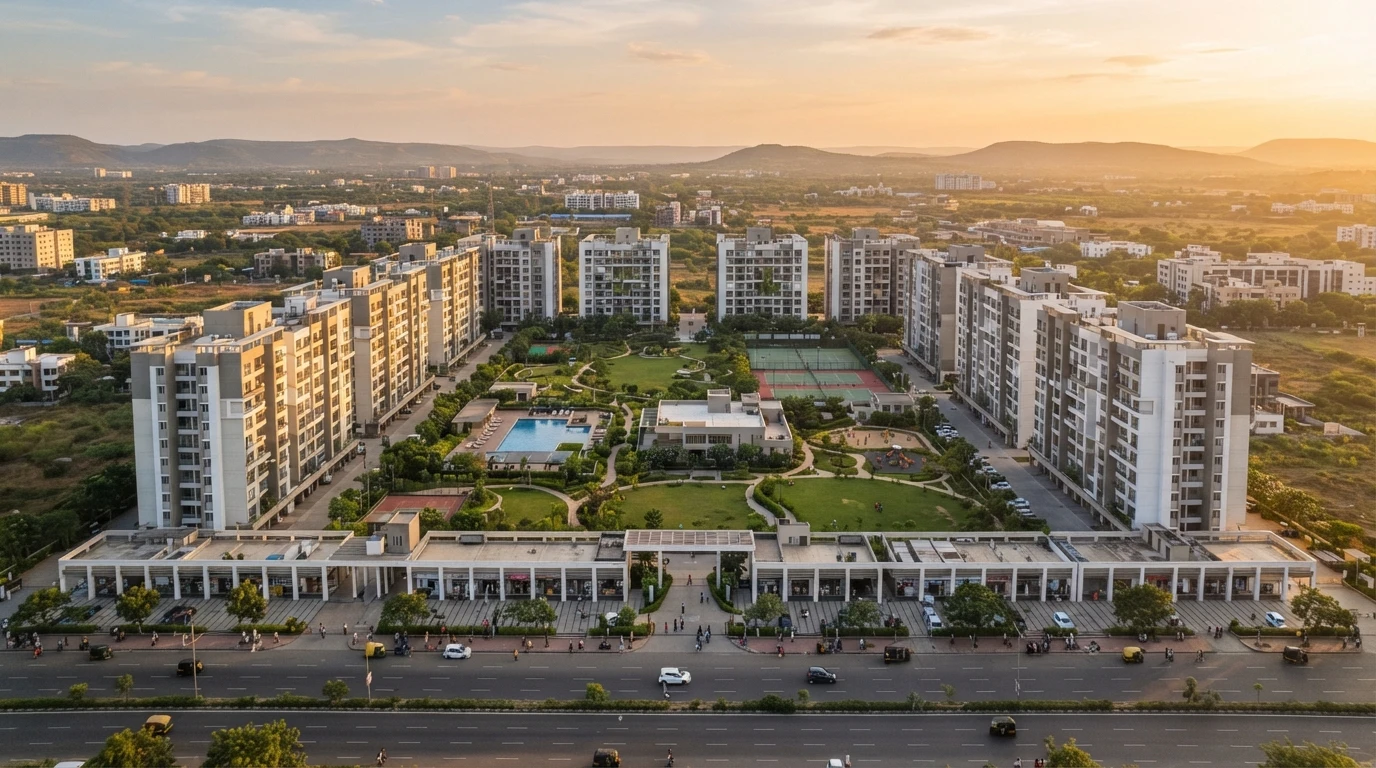
A commercial and residential layout on a 37,000 sq m plot at Sr. No. 8/2 & 8/3 (P), Dhanori, in north-east Pune, with 49,677 sq m of construction. The residential wings - A, B, C, D1, D2, E, F, G1, G2, H1, H2 and I - rise from a basement and a ground or podium parking level to as many as eight upper floors, up to about 26.7 m high, with refuge areas on the upper floors and homes of roughly 660 to 890 sq ft carpet area on the typical floors. Shops of about 420 to 1,255 sq ft line the ground floors of the front wings, and the layout sets aside amenity spaces, an 18 m proposed road, 9 m approach roads and a 9 m road widening along the existing road. A layout of this size, with a dozen wings sharing services, needs an environmental clearance before it is built and its utilities planned across the whole site. The architecture is the architect's; our scope is the EC data and the MEPF design.
How We Helped Proposed Commercial & Residential Layout, Sr. No. 8/2 & 8/3 (P), Dhanori
Our scope covers the environmental clearance data and the MEPF design for the whole layout: the electrical load of every flat and shop, the transformers and DG sets, metering and EV charging; the water demand, storage and drinking-water supply; sewage treatment with water reused for flushing and landscape; storm water and rainwater harvesting across the site; fire fighting for every wing; solar and energy conservation for the clearance; and the external and internal MEP services layouts. The architect's EC drawing set of May 2026 - every wing's floor plans, heights and unit areas - is the base the calculations are worked from; the figures will be published here once they are issued.
The brief
What the project needed, and how we answered
- 01
A dozen wings on one site.
The services are planned for the layout as a whole - one set of transformers, tanks, sewage treatment, storm water and fire water serving wings A to I - rather than wing by wing.
- 02
An environmental clearance before construction.
The load, water, sewage, storm water, rainwater harvesting, solar and EV data the clearance asks for are worked out from the architect's EC drawing set for every wing.
System by system
What we designed, with the numbers
Wings, shops and roads.
- Location
- Sr. No. 8/2 & 8/3 (P), Dhanori, Pune
- Plot
- 37,000 sq m
- Construction
- 49,677 sq m
- Wings
- A, B, C, D1, D2, E, F, G1, G2, H1, H2 and I
- Height
- Up to basement, ground or podium, and eight floors (about 26.7 m)
- Units
- Homes of about 660-890 sq ft; shops of about 420-1,255 sq ft



Why EDGE
15+ years of MEP engineering experience
Every discipline, every building type
HVAC, electrical, plumbing and fire protection for new buildings, renovations, fit-outs and franchise programs — one team, one set of coordinated drawings.
Quality checked by engineers
Every drawing set, model and calculation is reviewed by an experienced engineer before it reaches you.
One partner from design to shop drawings
MEP design, energy compliance and shop drawings from one team — fewer handoffs and a single point of contact.
Next step
Have a similar project?
Send one drawing set and see our work on your own project before you decide.
- Free, no commitment
- NDA before any files
- An engineer replies within one business day