
Ashirwad Redevelopment, Azad Nagar, Andheri
Service: MEP Design & Engineering
Azad Nagar, Andheri, Mumbai, MaharashtraResidential
- MEPF Design & Environmental Clearance (EC)
- Load Demand
- Transformer & DG Sizing
- Water Demand
- Storage & Sewage Treatment
- Fire Fighting
- EV Charging
- Solar & Energy Conservation
- External MEP Services Location Layout
- Built-up area on a 2,484 sq m plot
- 13,414sq m
- Homes in two wings of 18 floors: two-, three- and four-bedroom
- 115
- Connected load, 982 kW of maximum demand after diversity
- 2,133kW
- Transformers for 1,090 kVA of demand, with a 320 kVA DG set
- 2 x 630kVA
- Sewage plant, with 69 kL domestic and 200 kL fire water stored underground
- 70KLD
- Energy saved: solar hot water, solar power, lift and pump drives, lighting timers
- 20.5%
Project information
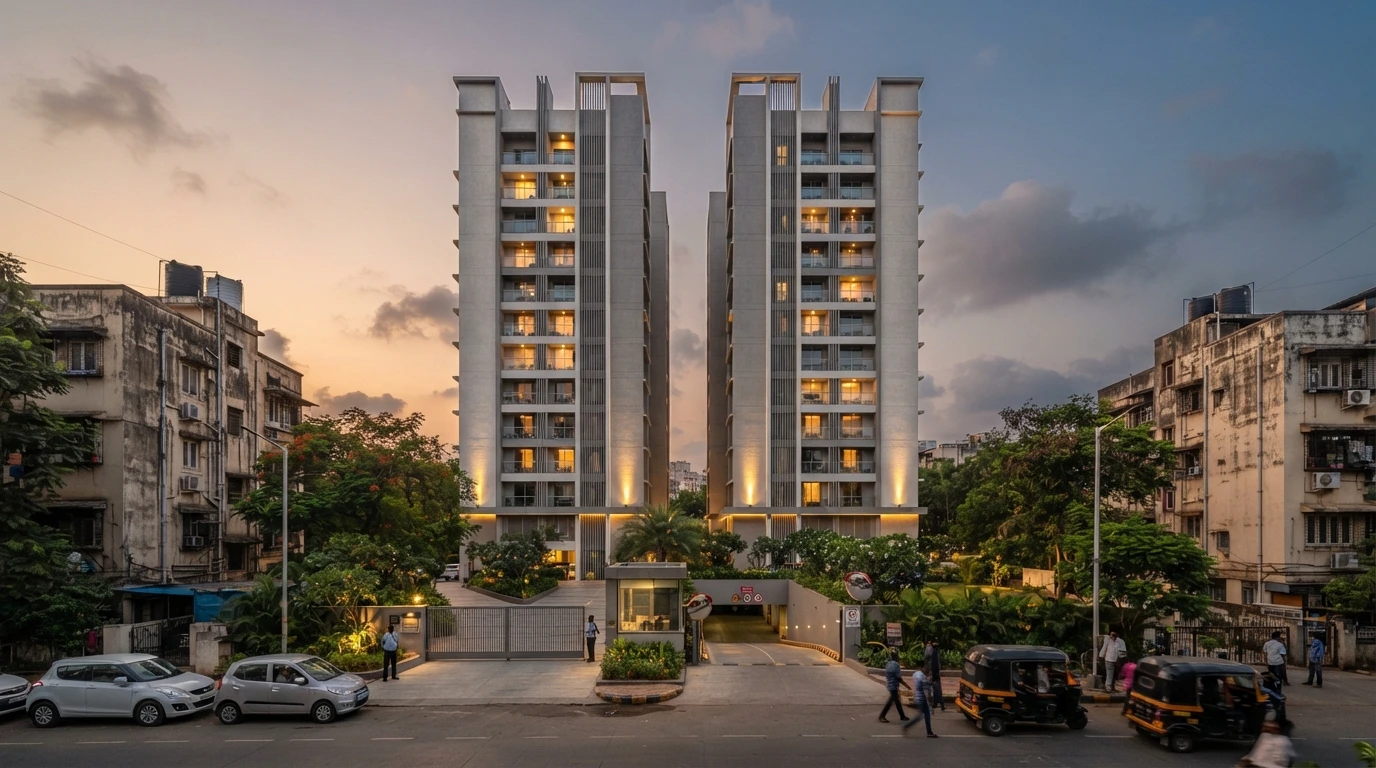
A residential redevelopment at Azad Nagar, Andheri, Mumbai, on a plot of 2,484 sq m with a built-up area of about 13,414 sq m. The scheme rehouses the existing members and adds homes for sale, in two wings of 18 floors over basements: Wing A with two- and three-bedroom homes and Wing B with two-, three- and four-bedroom homes, about 115 in all, with ten lifts, stack parking, a 6 m ramp to the basements and a 3 m single drive way. On a tight city plot, every service needs its place before the architecture is fixed: the underground tanks and pump room in the basements, the sewage plant and organic waste converter, and two transformers and a DG set at ground level with a clear 4.5 m drive way for the transformer to be brought in. The architecture is the architect's; our work is the MEPF design and the environmental clearance data behind it.
How We Helped Ashirwad Redevelopment, Azad Nagar, Andheri
We prepared the MEPF design data for the environmental clearance in September and October 2026. Load: every flat at 75 W per sq m of carpet area, ten 15 HP lifts, the common lighting, pumps, ventilation and stair pressurisation, an amenity and landscape load, and EV charging for 30% of the parking - 2,133 kW connected and 982 kW of maximum demand, which is 1,090 kVA at 0.9 power factor on two 630 kVA transformers; a 320 kVA DG set sized on the lifts (with their starting current), pumps, ventilation and external loads at 70% diversity; and fire pumps of 100 HP (electric main hydrant and diesel standby) with a 5 HP jockey pump. Water: 68.985 kL a day for 511 residents at 135 litres a person, 69 kL of domestic, 23 kL of flushing and 200 kL of fire water in the underground tanks at basements 1 and 2, terrace tanks for each wing, and a 70 KLD sewage plant that returns 23 kL a day to flushing. Energy: 68.74 kW of solar panels, 8,625 litres a day of solar hot water, lighting timers and variable-speed lift and pump drives, which together save 20.5% of the 1,509 MWh the project would use each year. The external MEP services location layout places the underground tanks, pump room, sewage plant, organic waste converter, transformers and DG set on the basement and ground floor plans, issued in October 2026.
The brief
What the project needed, and how we answered
- 01
Size the supply for two 18-floor wings and a car park full of chargers.
Every flat at 75 W per sq m of carpet area, ten lifts, pumps, fans and EV charging for 30% of the parking: 2,133 kW connected, 982 kW of maximum demand, 1,090 kVA at 0.9 power factor on two 630 kVA transformers.
- 02
Keep lifts, pumps and fans running in a power cut.
A 320 kVA DG set, sized from 396 kVA of lifts (with their starting current), pumps, ventilation, pressurisation and external loads at 70% diversity, and a diesel standby fire pump beside the 100 HP electric hydrant pump.
- 03
Fit the services on a tight Andheri plot.
An external services layout that places the underground tanks and pump room at basements 1 and 2, the 70 KLD sewage plant and organic waste converter, and two transformers and a DG set with a clear 4.5 m drive way for the transformer.
- 04
Water for 511 residents, and reuse of what leaves.
68.985 kL a day at 135 litres a person, with 69 kL of domestic, 23 kL of flushing and 200 kL of fire water underground and tanks on each wing's terrace; the sewage plant returns 23 kL a day to flushing.
- 05
Meet the environmental clearance energy target.
68.74 kW of solar panels, 8,625 litres a day of solar hot water, lighting timers and variable-speed drives on the lifts and pumps: 309.8 MWh a year saved, 20.5% of the project's use.
System by system
What we designed, with the numbers
The load, built up wing by wing, and the plant it needs.
- Wing A
- Two-bedroom homes of 78 sq m and three-bedroom homes of 111 and 115 sq m (49 homes): 371 kW, with four 15 HP lifts and common lighting: 421.8 kW connected
- Wing B
- Two-bedroom homes of 85 sq m, three-bedroom of 108 and 117 sq m and four-bedroom of 139 sq m (66 homes): 555 kW, with six 15 HP lifts and common lighting: 628.5 kW connected
- Basis
- 75 W per sq m of carpet area, so each home is 5.9 to 10.4 kW connected; diversity factor of 2 (2.5 for EV charging)
- Services
- Domestic, flushing, booster and sump pumps, water treatment, sewage plant and organic waste converter: 50.3 kW; ventilation 130 kW; stair pressurisation 30 kW; amenity and landscape 20 kW
- Totals
- 2,133 kW connected; 982 kW maximum demand; 1,090 kVA at 0.9 power factor
- Transformers
- 2 x 630 kVA (1,260 kVA), at ground level with a clear 4.5 m access drive way
- DG set
- 396.5 kVA of lifts, pumps, fans and external loads at 70% diversity = 277.5 kVA; a 320 kVA set
Deliverables
What we issued
The MEPF data for the environmental clearance, issued between September and October 2026.
69kL a day
Water demand
Demand for 511 residents, underground and terrace tanks, and the 70 KLD sewage plant (September 2026).
2133kW connected
Load demand & energy conservation
Load, transformers, DG set, EV charging, solar and the 20.5% energy saving (September 2026).
3revisions
External MEP services location layout
Tanks, pump room, sewage plant, organic waste converter, transformers and DG set on the basement and ground plans (R0 to R2, October 2026).
Engineering data
Where the 2.1 megawatts goes
The homes are loaded at 75 W per sq m of carpet area and every service added line by line. EV charging for 30% of the parking turns out to be almost as large as all the homes together.
Connected load
2,133 kW
Everything running, before diversity
- Homes (2 wings)926.343%
- EV fast charging (DC)64530%
- EV charging (AC)206.410%
- Ventilation1306%
- Lifts & common lighting1246%
- Pumps & sewage plant50.32%
- Pressurisation301%
- Amenity & landscape201%
Share of 2,132 kW
Maximum demand
982 kW
After diversity: what the transformers serve
- Homes (2 wings)463.247%
- EV fast charging (DC)25826%
- EV charging (AC)82.68%
- Ventilation657%
- Lifts & common lighting626%
- Pumps & sewage plant25.23%
- Pressurisation152%
- Amenity & landscape101%
Share of 981 kW
Daily water demand
69.0 kL
For 511 residents
- Wing B: domestic27.340%
- Wing A: domestic18.727%
- Wing B: flushing13.620%
- Wing A: flushing9.414%
Share of 69 kL
Energy saved a year
309.8 MWh
20.53% of the 1,509 MWh the project would use
- Solar hot water120.339%
- Solar power (68.74 kW)103.133%
- Lift & pump drives45.215%
- Lighting timers41.213%
Share of 309.8 MWh
- At 0.9 power factor
- 1,090 kVA
- Transformers
- 2 x 630 kVA
- DG set
- 320 kVA
- Sewage plant
- 70 KLD
EV charging is 40% of the connected load: 851 kW against 926 kW for all 115 homes, and the eleven fast chargers alone are 645 kW. On a redevelopment like this the parking, not the flats, decides how much the transformers have to carry.



Why EDGE
15+ years of MEP engineering experience
Every discipline, every building type
HVAC, electrical, plumbing and fire protection for new buildings, renovations, fit-outs and franchise programs — one team, one set of coordinated drawings.
Quality checked by engineers
Every drawing set, model and calculation is reviewed by an experienced engineer before it reaches you.
One partner from design to shop drawings
MEP design, energy compliance and shop drawings from one team — fewer handoffs and a single point of contact.
Next step
Have a similar project?
Send one drawing set and see our work on your own project before you decide.
- Free, no commitment
- NDA before any files
- An engineer replies within one business day