
Akruti IVF & Women's Hospital, Dombivli
Service: MEP Design & Engineering
Dombivli, Thane, MaharashtraHealth + Wellness
- MEPF Design
- Load Demand
- DG Set
- UPS & Inverter Sizing
- Electrical Fixture Layout (Raw, UPS & Inverter Power)
- Nurse Call
- Fire Alarm
- VRF Air Conditioning
- Fresh Air & Exhaust
- Internal Plumbing
- HVAC BOQ & Technical Specifications
- Connected load, 75.64 kW of maximum demand, with a 125 kVA DG set
- 96.43kW
- Separate supplies on every socket: raw, UPS and inverter
- 3
- VRF outdoor capacity (56 + 28 kW) for 24 indoor units
- 84kW
- Backup from the 5 kVA UPS and the 10 kVA inverter
- 30min
- Theatres: IVF OT, major OT and minor OT, beside the IVF laboratory
- 3
- Patient rooms, with nurse call to the nursing desk
- 10
Project information
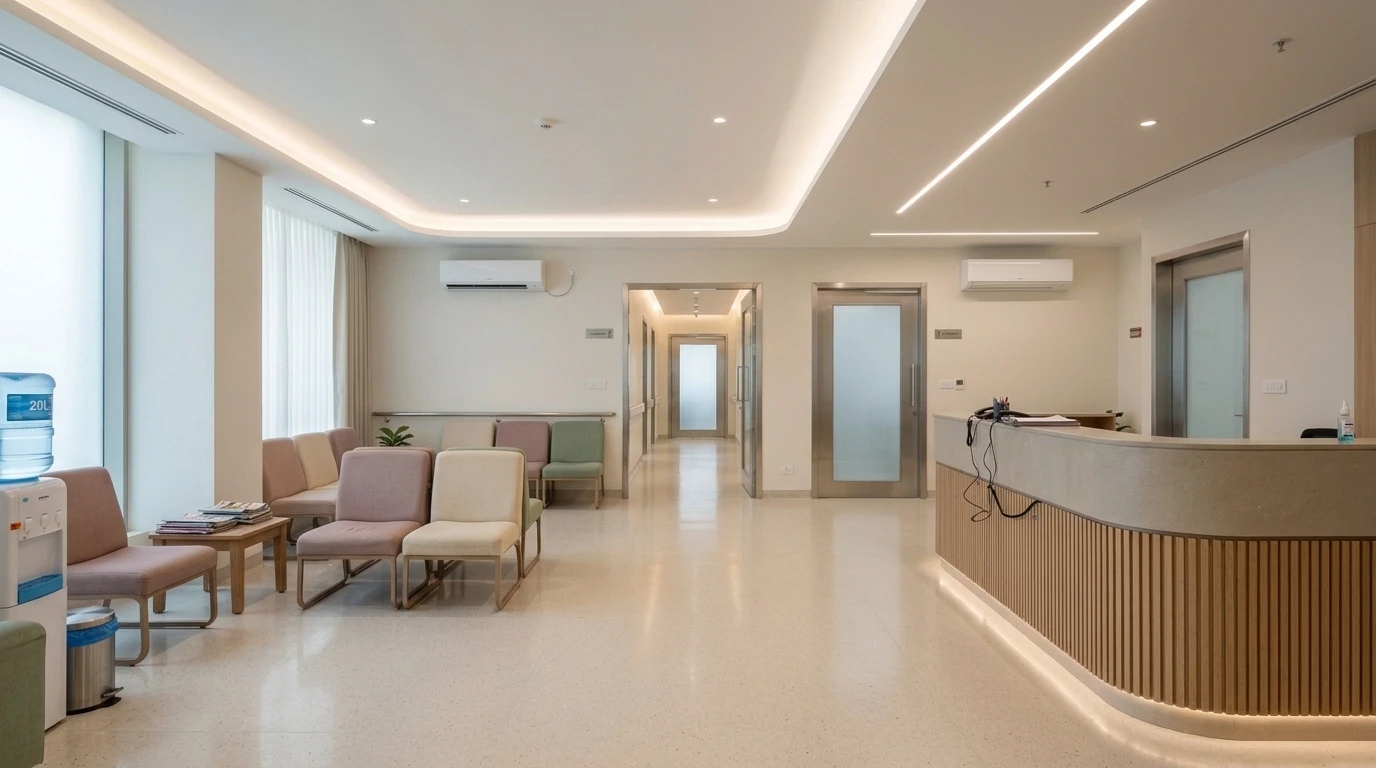
Akruti IVF & Women's Hospital occupies the eighth floor of a building at Dombivli, in Thane district. On one floor it brings together the clinical heart of a fertility hospital - an IVF laboratory, an IVF OT, a semen collection room, andrology, a cosmetology and IUI room, sonography and an autoclave room - with a major OT and a minor OT, four consulting rooms, ten patient rooms, and the reception, waiting, collection, nursing, pantry, utility, storage and cylinder-storage spaces that support them. An IVF laboratory and its theatres cannot lose power or temperature in the middle of a procedure, so the services are planned around the rooms that matter most. The architecture and interiors are the architect's; our scope is the MEPF design.
How We Helped Akruti IVF & Women's Hospital, Dombivli
We prepared the load calculation in August and the drawings, bill of quantities and specifications in September 2026. Power: 17.40 kW of raw-power sockets, 7.43 kW on inverter points, 3.60 kW on UPS, 58 kW of air conditioning and 10 kW of feature lighting - 96.43 kW connected and 75.64 kW of maximum demand (84 kVA) - with a 125 kVA DG set for the whole floor, a 5 kVA UPS with 30 minutes of backup for the critical equipment points and a 10 kVA inverter with 30 minutes for lighting and essential sockets. Electrical layout: every light, emergency downlight, fan and AC point, and every socket marked by its supply - raw, UPS or inverter - so the IVF lab and theatres are on protected circuits; a nurse call system with calling units at the beds, toilet units, door indicators and a display at the nursing desk; and a fire alarm with smoke and heat detectors, manual call points, hooters and fire telephone jacks. Air conditioning: a VRF system with outdoor units of 56 kW and 28 kW serving 24 wall-mounted indoor units of 0.8 to 2.27 TR, all on a central controller ready for a building management system; two split units on sequence controllers that share running hours and take over if one fails; ducted fresh air with inline fans; and exhaust from the toilets and service rooms - selected for 38 °C outside and 23 °C inside. Plumbing: the hospital floor's supply, soil and waste pipes run at ceiling level and dropped to each toilet, basin and water purifier, with ledge walls along the toilets. For tender, a full HVAC bill of quantities and technical specifications.
The brief
What the project needed, and how we answered
- 01
An IVF lab and theatres that never lose power.
Every socket on the drawings is marked by its supply - raw, UPS or inverter. Critical equipment points run on a 5 kVA UPS with 30 minutes of backup, lighting and essential sockets on a 10 kVA inverter, and a 125 kVA DG set carries the whole floor.
- 02
Cooling that suits each room.
A VRF system with 56 kW and 28 kW outdoor units serves 24 wall-mounted indoor units of 0.8 to 2.27 TR, each room under its own control and all of them on a central controller ready for a building management system, selected for 38 °C outside and 23 °C inside.
- 03
A backup for the rooms that cannot warm up.
Two split units run on sequence controllers that share the running hours and take over automatically if one fails.
- 04
Patients who can call for help.
A nurse call system with calling units at the beds, units in the toilets, indicators over the doors and a display at the nursing desk, alongside a fire alarm with smoke and heat detectors, call points and hooters.
- 05
A package a contractor can price.
The HVAC bill of quantities - VRF and split units, copper piping by size, drains, fresh-air and exhaust ducting, fans and grilles - with technical specifications and an approved make list for tender.
System by system
What we designed, with the numbers
A fertility and women's hospital on one floor.
- Location
- Eighth floor, Dombivli, Thane
- Clinical
- IVF laboratory, IVF OT, major OT, minor OT, sonography, andrology, IUI, semen collection, autoclave
- Rooms
- Four consulting rooms and ten patient rooms
- Support
- Reception, waiting, collection, nursing desk, pantry, utility, storage and cylinder storage
Deliverables
The calculations and drawings behind the design
Load calculation in August, drawings and tender documents in September 2026.
3revisions
Load demand
Load, DG set, UPS and inverter sizing, R0 to R2 (August 2026).
3services
Floor layouts
Electrical fixture, internal HVAC and internal plumbing layouts for the hospital floor (revised 24-28 September 2026).
3documents
Tender documents
HVAC bill of quantities, technical specifications and approved make list (September 2026).
Engineering data
Where the power goes
The floor's load split by the kind of supply each point needs, with the diversity factors applied.
Connected load
96.43 kW
Everything running, before diversity
- Air conditioning5860%
- Raw power sockets17.418%
- Feature lighting1010%
- Inverter points7.48%
- UPS points3.64%
Share of 96.43 kW
Maximum demand
75.64 kW
After diversity
- Air conditioning46.461%
- Raw power sockets13.918%
- Feature lighting6.59%
- Inverter points5.98%
- UPS points2.94%
Share of 75.64 kW
- Demand
- 84 kVA
- DG set
- 125 kVA
- UPS
- 5 kVA, 30 min
- Inverter
- 10 kVA, 30 min
Air conditioning is 60% of the floor's load. The UPS points that protect the IVF lab and theatres are under 4% of it - small, but they are the circuits that matter most, which is why each socket on the drawings is marked by its supply.

Why EDGE
15+ years of MEP engineering experience
Every discipline, every building type
HVAC, electrical, plumbing and fire protection for new buildings, renovations, fit-outs and franchise programs — one team, one set of coordinated drawings.
Quality checked by engineers
Every drawing set, model and calculation is reviewed by an experienced engineer before it reaches you.
One partner from design to shop drawings
MEP design, energy compliance and shop drawings from one team — fewer handoffs and a single point of contact.
Next step
Have a similar project?
Send one drawing set and see our work on your own project before you decide.
- Free, no commitment
- NDA before any files
- An engineer replies within one business day