
Proposed Bungalow, Miraj
Service: MEP Design & Engineering
Miraj, Sangli, MaharashtraResidential
- MEPF Design
- Electrical Load
- DG Set & UPS Sizing
- Lighting & Power Inventory
- HVAC Load
- Water Demand & Storage
- Water Treatment
- Heat Pump Hot Water
- Swimming Pool & Landscape Services
- Internal & External MEP Services Layouts
- Connected load, about: two residences, a pool, a sports area and 97 TR of air conditioning
- 160kW
- Underground water store, sized on the peak flow of the showers, not the daily demand
- 50kL
- Peak flow from the showers and fittings: an hour of it is 42.3 kL
- 705L/min
- DG set for the whole house, with UPS backup for lighting and AV
- 200kVA
- Plot, with 1,800 sq m of construction
- 2,088.25sq m
- Heat pumps for the hot water
- 2 x 10kW
Project information
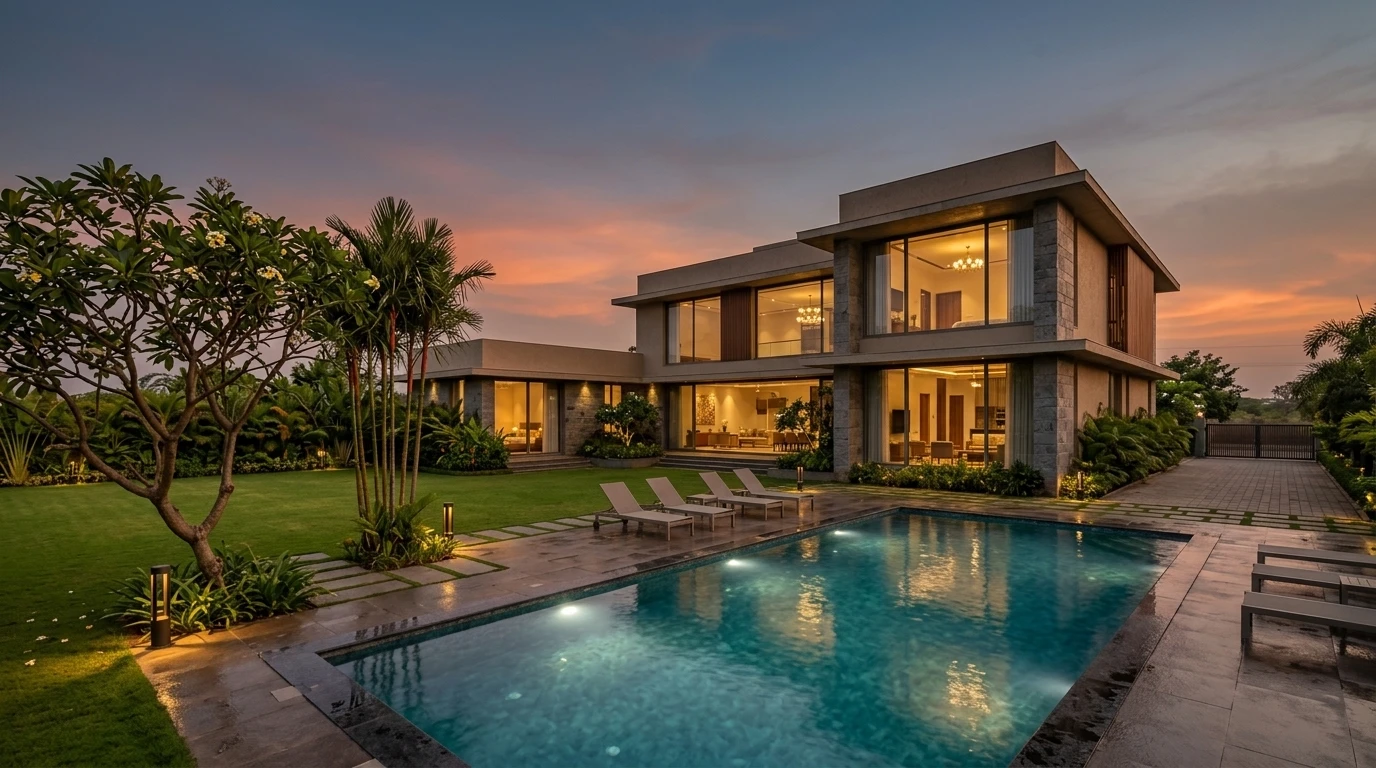
A private bungalow on a plot of 2,088.25 sq m at Miraj, in Sangli district, with 1,800 sq m of construction. The main residence has a ground floor of formal and informal living rooms, a dining room, a kitchen with pantry and utility, a mud room, store rooms, two bedrooms with walk-in wardrobes, a multipurpose area and a home theatre, and a first floor with a studio, a mezzanine and two more bedroom suites opening onto private terraces, all served by a lift. A second, single-storey residence holds its own living and dining rooms, a mandir, a kitchen, a guest room and two master bedrooms. Around them are a swimming pool, a multipurpose sports area, servants' rooms, a genset and kitchen-garden area and landscaped grounds with bollards, wall lights and underwater lighting. A house at this level is run like a small hotel, and its services are designed that way. The architecture is the architect's; our scope is the MEPF design.
How We Helped Proposed Bungalow, Miraj
We prepared the calculations and the services layouts in August 2026. Power: every room's lights and sockets counted point by point - 11.11 kW of lighting and fans and 15.51 kW of power points across the two residences - with about 97 TR of air conditioning (67.25 kW), the swimming pool (30 kW), the plumbing and hot water (18 kW), the multipurpose sports area, the home theatre and AV system, the lift and the landscape lighting: about 160 kW connected in all, with a 200 kVA DG set recommended for the whole house and UPS units of 10 kVA and 5 kVA giving 15 minutes of backup to the lighting and AV of each residence. Water: two methods side by side. By people, 10 residents at 450 litres a day - the norm for a five-star hotel - plus 1,000 litres for the landscape is 5.5 kL a day; by fixtures, seven 60-litre-a-minute showers and the other fittings on the ground floor and two on the first add up to 705 litres a minute at peak, and an hour of that is 42.3 kL - so the underground store is 50 kL, in two tanks of 25 kL, 3 m deep, fed from the raw water through a sand filter, carbon filter, softener and UV unit. Hot water comes from two 10 kW heat pumps, and a hydropneumatic system keeps the pressure steady at every shower. The layouts place the septic tank, underground tanks, water treatment plant, DG set and panel room on the ground floor plan, the sunk slabs and shafts on every floor and the terrace tank on the roof.
The brief
What the project needed, and how we answered
- 01
Water for a house that showers like a hotel.
By people the house needs only 5.5 kL a day - 10 residents at a five-star 450 litres plus the landscape - but nine 60-litre-a-minute showers and the other fittings can draw 705 litres a minute. An hour of that is 42.3 kL, so the underground store is 50 kL in two tanks.
- 02
Water fit to use, at steady pressure.
Raw water passes a sand filter, carbon filter, softener and UV unit on its way to the domestic tanks, and a hydropneumatic system holds the pressure at every shower and tap.
- 03
A house that never goes dark.
A 200 kVA DG set carries the whole house, and UPS units of 10 kVA and 5 kVA keep the lighting and AV of each residence running through the changeover.
- 04
Every room's load counted, not guessed.
Each room's ceiling, wall, cove and decorative lights, fans, sockets, AC, geyser and TV points were listed one by one for both residences, with the kitchen appliances, landscape lights and pool added line by line.
System by system
What we designed, with the numbers
Two residences, a pool and grounds.
- Location
- Miraj, Sangli
- Plot
- 2,088.25 sq m
- Construction
- 1,800 sq m
- Main residence
- Ground and first floor with a lift: living rooms, dining, kitchen, home theatre, multipurpose area, studio, four bedroom suites
- Second residence
- Single storey: living, dining, mandir, kitchen, guest room, two master bedrooms
- Grounds
- Swimming pool, multipurpose sports area, kitchen garden, servants' rooms
Deliverables
The calculations and drawings behind the design
Calculations and layouts in August 2026.
160kW, about
Electrical load
Room-by-room lighting and power inventory, HVAC, plumbing, kitchen, landscape, DG set and UPS (31 August 2026).
2methods
Water demand
By people and by fixture flow, with the storage sized on the larger (31 August 2026).
4sheets
Services layouts
Internal and external MEP services for the ground, first and terrace floors, and the underground tank layout (24 August 2026).
Engineering data
Where the power goes
Every room's lights and sockets counted point by point for both residences, then the air conditioning, pool, plumbing, lift and grounds added line by line.
Connected load
About 160 kW
The load sheet's line items
- Air conditioning67.342%
- Swimming pool3019%
- Plumbing & hot water1811%
- Power points15.510%
- Lighting & fans11.17%
- Sports area, AV & misc.138%
- Lift & landscape4.93%
Share of 159.77 kW
- DG set
- 200 kVA
- UPS
- 10 + 5 kVA
- Water store
- 50 kL
- Air conditioning
- About 97 TR
The lights and sockets of both residences together are a sixth of the load; the air conditioning alone is over 40% and the pool nearly a fifth. In a house like this, the plant - not the rooms - decides the supply.



Why EDGE
15+ years of MEP engineering experience
Every discipline, every building type
HVAC, electrical, plumbing and fire protection for new buildings, renovations, fit-outs and franchise programs — one team, one set of coordinated drawings.
Quality checked by engineers
Every drawing set, model and calculation is reviewed by an experienced engineer before it reaches you.
One partner from design to shop drawings
MEP design, energy compliance and shop drawings from one team — fewer handoffs and a single point of contact.
Next step
Have a similar project?
Send one drawing set and see our work on your own project before you decide.
- Free, no commitment
- NDA before any files
- An engineer replies within one business day