
Mixed-Use Development, Katraj
Service: MEP Design & Engineering
Katraj, Pune, MaharashtraResidential
- MEPF Design
- Load Demand
- Transformer & DG Sizing
- Water Demand & Storage
- Drinking Water
- Fire Water (Revised for Fire NOC)
- Basement Ventilation & Pressurisation
- Typical Flat & Shop Electrical Layouts
- Plumbing
- UGT Details
- Flats over nine floors, with six shops below: 225 residents
- 45
- Connected load, 167 kW of maximum demand, on a 315 kVA dry-type transformer
- 354kW
- Water a day, drinking water on its own line
- 33.03kL
- Basement fire tank, increased in revision R1 to meet the fire NOC
- 50kL
- Meter connections: 45 flats, 6 three-phase shops, 3 common
- 54
- Construction area on a 2,000 sq m plot
- 7,804.80sq m
Project information
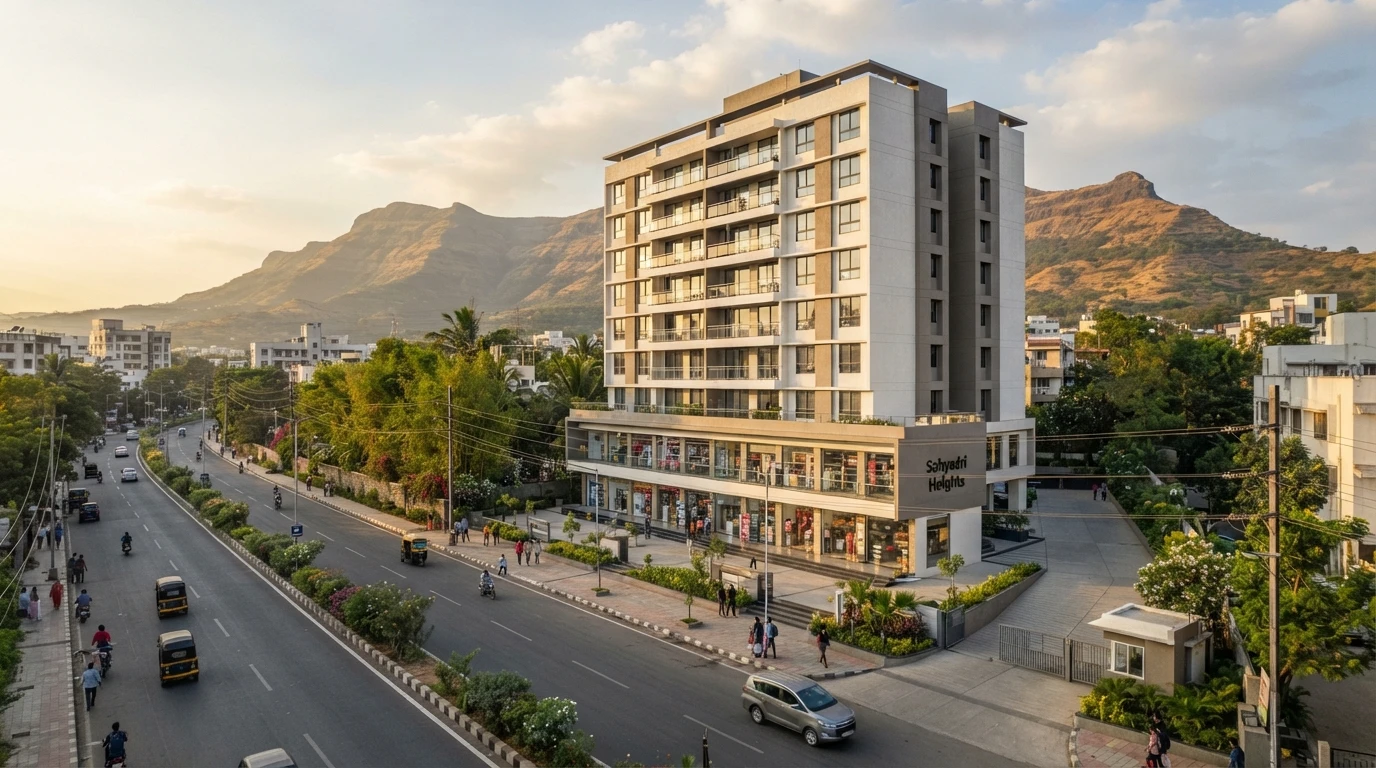
A mixed-use development at S. No. 61, Katraj, on the southern edge of Pune, with 7,804.80 sq m of construction on a 2,000 sq m plot between a 60 m development-plan road and a 6 m road, with a nala garden along one side. The ground falls across the site, so the building steps down it: two basements of parking with stack parking for eleven cars a level, a lower and an upper ground floor, six shops with mezzanines on the ground and first floors, and nine floors above with a refuge area on the eighth - 45 flats in all, three one-bedroom and forty-two two-bedroom, served by two lifts. The architecture is the architect's; our scope is the MEPF design for the flats, the shops and the basements.
How We Helped Mixed-Use Development, Katraj
We prepared the calculations in August and the drawings in September 2026. Power: every flat at 75 W per sq m of carpet area and each shop at 150 W, two 10 HP lifts, the water and drinking-water pumps, the basement sump and sub-soil pumps, basement ventilation and staircase pressurisation fans, stack parking and EV charging for 20% of the 46 car bays - nine chargers of 7.2 kW - for 354 kW connected and 167 kW of maximum demand: 185 kVA, or 222 kVA with a 20% margin, on a 315 kVA dry-type transformer indoors, with 54 meter connections (45 single-phase flats, 6 three-phase shops and 3 common) and an 82.5 kVA DG set for the lifts, pumps, ventilation, parking and common lighting at 85% diversity. Water: 225 residents at 135 litres a day - 115 domestic and 20 drinking on separate pipes - and the shops' 59 people at 45 litres: 33.03 kL a day. Storage: in the basements, 43 kL of domestic, 15 kL of raw and 5 kL of drinking water and a 50 kL fire tank, increased in revision R1 to meet the fire NOC; on the terrace, 29 kL domestic, 5 kL drinking and 20 kL fire; and 29.73 kL a day of sewage to a 30 KLD septic tank. Fire: hydrant, sprinkler and jockey pumps drawing on the basement fire tank. Flats and shops: the typical-flat layout places every light, fan, AC, geyser, inverter, gas-leak-detector, water-purifier and video door phone point with a 16-way board behind a 40 A main breaker and 30 mA earth-leakage breaker; each shop gets a three-phase 4-way board behind a 40 A main breaker and a four-pole 30 mA earth-leakage breaker; and the UGT details show the basement tanks, suction pits and pump room against the basement levels.
The brief
What the project needed, and how we answered
- 01
Fire water the fire NOC will accept.
The water calculation was reissued as R1 on 18 September 2026 'as per fire NOC', with a 50 kL fire tank in the basement and 20 kL on the terrace for the hydrant, sprinkler and jockey pumps.
- 02
A building that steps down a slope.
Two basements, a lower and an upper ground floor follow the fall of the site, so the tanks, suction pits and pump room sit at the basement levels, and the basements get sump and sub-soil pumps, ventilation fans and staircase pressurisation.
- 03
Shops and flats on one supply.
One 315 kVA dry-type transformer indoors feeds 54 meters: 45 single-phase flats, 6 three-phase shops and 3 common supplies, each shop with its own three-phase board and four-pole earth-leakage breaker.
- 04
Drinking water kept apart.
Of the 135 litres a resident uses each day, 20 are drinking water with their own tanks (5 kL in the basement and 5 kL on the terrace), pump and pipes.
- 05
Every flat drawn to the circuit.
The typical-flat layout places each light, fan, AC, geyser, inverter, gas-leak-detector and water-purifier point, with the flat's single-line diagram: 40 A main breaker, 30 mA earth-leakage breaker and a 16-way board.
System by system
What we designed, with the numbers
Flats over shops, on a sloping site in Katraj.
- Location
- S. No. 61, Katraj, Pune; between a 60 m DP road and a 6 m road, beside a nala garden
- Plot
- 2,000 sq m
- Construction
- 7,804.80 sq m
- Levels
- Two basements, lower and upper ground, nine residential floors, refuge area on the eighth
- Units
- 45 flats (3 one-bedroom, 42 two-bedroom) and 6 shops with mezzanines
- Parking
- Stack parking for eleven cars a basement level
Deliverables
The calculations and drawings behind the design
Calculations in August, revised for the fire NOC and drawn in September 2026.
2revisions
Water demand
R0 on 12 August and R1 on 18 September 2026, revised as per the fire NOC.
354kW connected
Load demand & DG
Flats, shops, lifts, pumps, fans, parking and EV charging, with transformer and DG set sizing (11 August 2026).
2typical layouts
Electrical layouts
Typical flat (17 September) and typical shop (18 September 2026), each with its single-line diagram.
113kL underground
UGT details
Domestic, raw, drinking and fire tanks with suction pits and the pump room at basement level (18 September 2026).
Engineering data
Where the power goes
Every flat at 75 W per sq m of carpet area and every shop at 150 W, then the lifts, pumps, fans, parking and chargers line by line, with the diversity factors applied.
Connected load
354 kW
Everything running, before diversity
- 45 flats197.656%
- EV charging (9)66.219%
- 6 shops & lighting28.38%
- Lifts & common lighting17.95%
- Ventilation & pressurisation15.64%
- Water & sump pumps14.24%
- Stack parking & street lights144%
Share of 353.8 kW
Maximum demand
167 kW
After diversity: what the transformer serves
- 45 flats98.859%
- EV charging (9)26.516%
- 6 shops & lighting14.18%
- Lifts & common lighting95%
- Water & sump pumps7.14%
- Stack parking & street lights74%
- Ventilation42%
Share of 166.48 kW
- At 0.9 power factor
- 185 kVA
- With 20% margin
- 222 kVA
- Transformer
- 315 kVA dry type
- DG set
- 82.5 kVA
EV charging for nine car bays is 66 kW - more than twice all six shops together, and nearly a fifth of the connected load. It was in the calculation from the start, so the transformer did not have to be changed later.



Why EDGE
15+ years of MEP engineering experience
Every discipline, every building type
HVAC, electrical, plumbing and fire protection for new buildings, renovations, fit-outs and franchise programs — one team, one set of coordinated drawings.
Quality checked by engineers
Every drawing set, model and calculation is reviewed by an experienced engineer before it reaches you.
One partner from design to shop drawings
MEP design, energy compliance and shop drawings from one team — fewer handoffs and a single point of contact.
Next step
Have a similar project?
Send one drawing set and see our work on your own project before you decide.
- Free, no commitment
- NDA before any files
- An engineer replies within one business day