
Girls Hostel, Karve Nagar
Service: MEP Design & Engineering
Karve Nagar, Pune, MaharashtraResidential
- MEPF Design
- Load Demand
- Transformer & DG Sizing
- Room Inverters & Batteries
- Heat Pump Hot Water
- Water Demand & Storage
- Sewage Treatment
- Fire Water
- Typical-Floor Electrical Layout
- Internal & External Plumbing
- Beds in 28 rooms over seven floors
- 84
- Connected load, 52 kW of maximum demand, on a 315 kVA transformer
- 108kW
- Inverter in every room, with a 332 Ah battery for four hours of backup
- 1kVA
- Water a day for 84 residents, at 135 litres each
- 11.34kL
- Heat pump for the hostel's hot water
- 20HP
- Construction area on a 272.10 sq m plot
- 822.01sq m
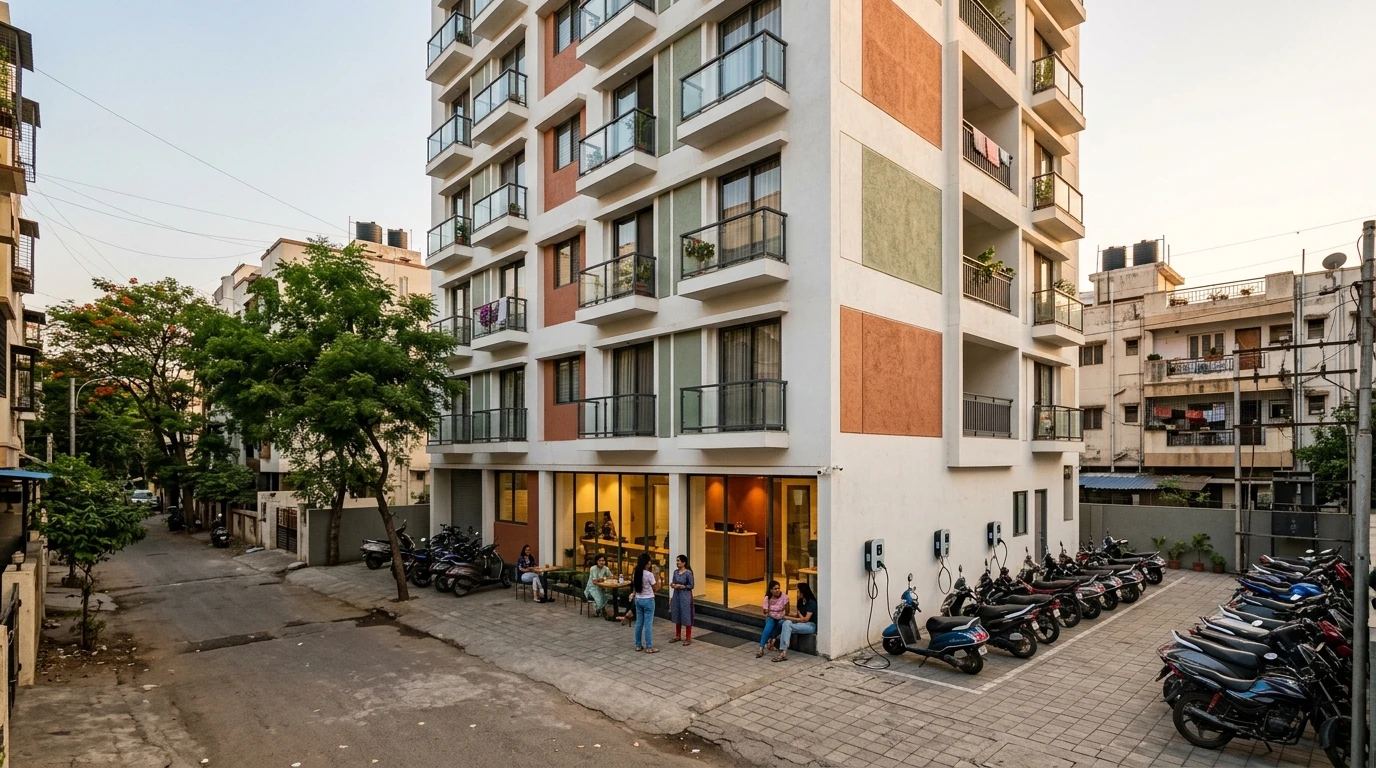
Project information
A girls hostel on a 272.10 sq m plot at Karve Nagar, Pune, with 822.01 sq m of construction on a pile foundation. The ground floor holds the reception and waiting area, the manager's office and administration, a study room, dining and café, the kitchen and store, a security and delivery point, a water station, the electrical panel room and DG set, and two-wheeler parking with charging points; above it, seven floors of four rooms each - 28 rooms of about 22.4 sq m with three beds and an attached toilet - 84 beds in all, served by one lift. On a plot this small, every service has to share the ground floor with the people who use it. The architecture is the architect's; our scope is the MEPF design.
How We Helped Girls Hostel, Karve Nagar
We prepared the calculations in August and the drawings from September to October 2026. Power: every room at 75 W per sq m, the lift, the water and drinking-water pumps, a 20 HP heat pump for hot water, the terrace booster pump, street lighting and EV charging - two car chargers of 7.2 kW and two two-wheeler chargers of 3.5 kW - for 108 kW connected and 52 kW of maximum demand: 58 kVA, or 70 kVA with a 20% margin, on a 315 kVA transformer. Backup: an 82.5 kVA DG set sized on the lift (starting), the pumps, the heat pump, the common lighting and the rooms at 60% diversity, and in every room a 1 kVA inverter with a 332 Ah, 12 V battery for four hours of lights, fans and sockets. Water: 84 residents at 135 litres a day - 11.34 kL - from an 18 kL underground tank (2 m deep), with 12 kL domestic and 20 kL fire water on the terrace, and 10.21 kL a day of sewage to a 20 KLD plant. Rooms: the typical-floor electrical layout places each light, fan, AC point, geyser and socket, with the room's single-line diagram - a 40 A main breaker and a 30 mA earth-leakage breaker feeding a 12-way distribution board, with a 20 A geyser circuit - and the plumbing layouts cover every floor, the underground tank, the 300 mm storm water gutter at 1 in 300, the ground-floor pipe diversions at ceiling level and the connections to the existing sewage and storm water chambers.
The brief
What the project needed, and how we answered
- 01
Power that stays on in every room.
Each room has its own 1 kVA inverter: 1.13 kW of lights, fans and sockets at 75% gives 0.85 kW, and a 332 Ah, 12 V battery holds it for four hours. Behind them, an 82.5 kVA DG set carries the lift, pumps, heat pump, common lighting and rooms at 60% diversity.
- 02
Hot water for 84 residents.
A 20 HP heat pump makes the hostel's hot water centrally - the largest single load in the building after the rooms themselves - with a geyser point on its own 20 A circuit in each room.
- 03
Every service on a 272 sq m plot.
Reception, offices, dining, kitchen, parking, the electrical panel room, the DG set and an 18 kL underground tank all share the ground floor, with the ground-floor pipes diverted at ceiling level and connected to the existing sewage and storm water chambers.
- 04
Rooms that are safe to switch on.
Each room's single-line diagram brings the supply from the meter room to a 40 A main breaker and a 30 mA earth-leakage breaker, then a 12-way board with C-curve breakers for the lights, fans, sockets, AC and geyser.
System by system
What we designed, with the numbers
A seven-storey girls hostel in Karve Nagar.
- Location
- Karve Nagar, Pune
- Plot
- 272.10 sq m
- Construction
- 822.01 sq m, on a pile foundation
- Ground floor
- Reception, manager's office, administration, study, dining and café, kitchen, security and delivery, water station, panel room, DG set, two-wheeler parking
- Rooms
- 28 rooms of about 22.4 sq m, three beds each, four a floor: 84 beds
Deliverables
The calculations and drawings behind the design
Calculations in August, drawings in September and October 2026.
108kW connected
Load demand & DG
Rooms, lift, pumps, heat pump and EV charging, with transformer and DG set sizing (14 August 2026).
332Ah battery
Room inverters
Inverter rating and battery capacity for four hours of backup in each room (26 August 2026).
11.34kL a day
Water demand
Demand, underground and terrace tanks and the sewage plant (14 August 2026).
6sheets
Drawings
Typical-floor electrical layout and plumbing for every floor (September and October 2026).
Engineering data
Where the power goes
Every room at 75 W per sq m, then the lift, pumps, heat pump and chargers line by line, with the diversity factors applied.
Connected load
108 kW
Everything running, before diversity
- 28 rooms47.144%
- Pumps & heat pump26.124%
- EV charging (4)21.420%
- Lift & common lighting10.510%
- Street lighting22%
Share of 107.05 kW
Maximum demand
52 kW
After diversity: what the transformer serves
- 28 rooms23.546%
- Pumps & heat pump13.125%
- EV charging (4)8.617%
- Lift & common lighting5.210%
- Street lighting12%
Share of 51.39 kW
- At 0.9 power factor
- 58 kVA
- With 20% margin
- 70 kVA
- Transformer
- 315 kVA
- Room inverter
- 1 kVA, 4 hours
The heat pump alone is 15 kW - more than the lift, the common lighting and the street lights together - which is why hot water is planned as a central system rather than left to geysers in every room.



Why EDGE
15+ years of MEP engineering experience
Every discipline, every building type
HVAC, electrical, plumbing and fire protection for new buildings, renovations, fit-outs and franchise programs — one team, one set of coordinated drawings.
Quality checked by engineers
Every drawing set, model and calculation is reviewed by an experienced engineer before it reaches you.
One partner from design to shop drawings
MEP design, energy compliance and shop drawings from one team — fewer handoffs and a single point of contact.
Next step
Have a similar project?
Send one drawing set and see our work on your own project before you decide.
- Free, no commitment
- NDA before any files
- An engineer replies within one business day