
Proposed Residential Project, Manik Baug
Service: MEP Design & Engineering
Manik Baug, Sinhgad Road, Pune, MaharashtraResidential
- MEPF Design
- Load Demand
- Transformer & DG Sizing
- Water Demand & Storage
- Drinking Water
- Fire Hydrant & Hose Reel
- Internal & External Plumbing
- Sample Flat MEP Layout & Distribution Board
- Two-bedroom flats over six floors, for 120 residents
- 24
- Connected load, 89 kW of maximum demand, on a 315 kVA transformer
- 188kW
- Water a day, drinking water on its own line
- 16.2kL
- Underground storage: 21 kL domestic, 7 kL raw, 4 kL drinking
- 32kL
- Fire water on the terrace, with a hydrant and hose reel
- 25kL
- Main breaker in each flat, with 30 mA earth-leakage protection
- 40A
Project information
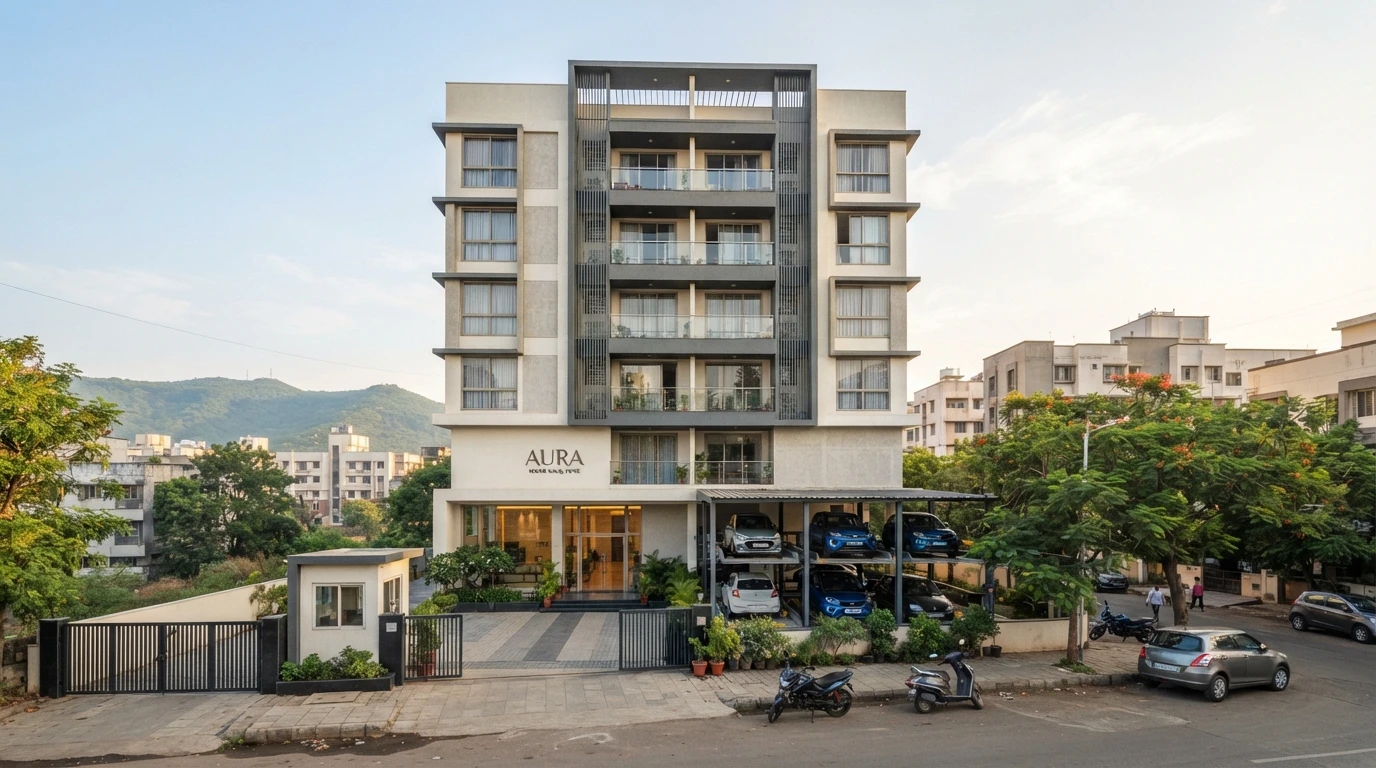
A residential building at Manik Baug, off Sinhgad Road in south-west Pune: a ground floor with the entrance lobby and G+1 puzzle parking, and six floors above with four two-bedroom flats each - 24 flats of about 64 and 67 sq m carpet area, served by one lift. The plot is tight, with 3 m margins and a 6 m road in front that is to be widened to 9 m, so the tanks, septic tank, meters and pipe routes have to fit around the parking, and the soil and waste pipes have to leave the building without cutting through beams. The architecture is the architect's; our scope is the MEPF design, from the load and water calculations to a fully detailed sample flat.
How We Helped Proposed Residential Project, Manik Baug
We prepared the calculations in August and the drawings in October 2026. Power: every flat at 75 W per sq m of carpet area, the lift, the water, drinking-water and terrace booster pumps, street lighting, and EV charging for 20% of the parking - five car chargers of 7.2 kW and four two-wheeler chargers of 3.5 kW - for 188 kW connected and 89 kW of maximum demand: 99 kVA, or 119 kVA with a 20% margin, on a 315 kVA transformer with 25 meter connections, and a 30 kVA DG set for the lift, pumps and common lighting at 80% diversity. Water: 120 residents at 135 litres a person a day - 115 litres of domestic and 20 litres of drinking water on separate pipes - 16.2 kL a day, with underground tanks of 21 kL domestic, 7 kL raw and 4 kL drinking water, terrace tanks of 14 kL domestic, 3 kL drinking and 25 kL for fire, and a 15 KLD septic tank. Plumbing: the ground-floor diversion and external layout - corporation inlet, storm water and sewage chambers, the overflow to the existing sewer, and the fire hydrant and hose reel - and the typical-floor layouts with concealed-cistern and wall-hung WCs, sunk slabs, ledge walls and dry-balcony and kitchen-sink details, with a note to keep beam tops flush where the soil and waste pipes run out of the building. Sample flat: every light, fan, switchboard and socket, the AC, geyser, inverter, water-purifier and video door phone points, and the flat's single-line diagram - a 40 A main breaker and a 30 mA earth-leakage breaker feeding a 16-way distribution board with C-curve breakers sized circuit by circuit.
The brief
What the project needed, and how we answered
- 01
Drinking water kept apart.
Of the 135 litres a resident uses each day, 20 are drinking water with their own tanks - 4 kL underground, 3 kL on the terrace - pump and pipes, separate from the domestic water.
- 02
Services around the puzzle parking.
With G+1 puzzle parking and 3 m margins on the ground floor, the tanks, septic tank, storm water and sewage chambers and the corporation inlet are placed around the parking, with the overflow taken to the existing sewer.
- 03
Pipes out without cutting beams.
The typical-floor plumbing routes soil and waste pipes out of the building with a note to keep the beam tops flush where they pass, and asks for the beam framing to be updated to match.
- 04
A flat that is safe to switch on.
The sample flat's single-line diagram brings the supply from the meter room to a 40 A main breaker and a 30 mA earth-leakage breaker, then a 16-way board with a C-curve breaker for each circuit - lights, sockets, ACs, geysers, the kitchen and the inverter.
- 05
Backup for the common services.
A 30 kVA DG set carries the lift, the domestic, drinking-water and booster pumps and the common and street lighting at 80% diversity.
System by system
What we designed, with the numbers
A compact residential building off Sinhgad Road.
- Location
- Manik Baug, Sinhgad Road, Pune
- Floors
- Ground (lobby and G+1 puzzle parking) and six residential floors
- Flats
- 24 two-bedroom flats of about 64 and 67 sq m carpet area, four a floor
- Site
- 3 m margins; a 6 m road to be widened to 9 m
Deliverables
The calculations and drawings behind the design
Calculations in August, drawings in October 2026.
16.2kL a day
Water demand
Domestic and drinking water, underground and terrace tanks and the septic tank (17 August 2026).
188kW connected
Load demand & DG
Flats, lift, pumps and EV charging, with transformer and DG set sizing (17 August 2026).
6sheets
Plumbing layouts
Ground-floor diversion and external plumbing, and internal plumbing for every floor (7 October 2026).
3sheets
Sample flat
MEP and electrical layouts with the switch-and-socket schedule and the flat's single-line diagram (13 October 2026).
Engineering data
Where the power goes
Every flat at 75 W per sq m of carpet area, then the lift, pumps and chargers line by line, with the diversity factors applied.
Connected load
188 kW
Everything running, before diversity
- 24 flats117.963%
- EV charging (9)48.626%
- Water pumps11.26%
- Lift & common lighting7.64%
- Street lighting21%
Share of 187.21 kW
Maximum demand
89 kW
After diversity: what the transformer serves
- 24 flats58.966%
- EV charging (9)19.422%
- Water pumps5.66%
- Lift & common lighting3.84%
- Street lighting11%
Share of 88.76 kW
- At 0.9 power factor
- 99 kVA
- With 20% margin
- 119 kVA
- Transformer
- 315 kVA
- DG set
- 30 kVA
EV charging for nine parking spaces is 49 kW - a quarter of the connected load, and four times all the water pumps together. The chargers were in the load from the first calculation, not added after the transformer was chosen.



Why EDGE
15+ years of MEP engineering experience
Every discipline, every building type
HVAC, electrical, plumbing and fire protection for new buildings, renovations, fit-outs and franchise programs — one team, one set of coordinated drawings.
Quality checked by engineers
Every drawing set, model and calculation is reviewed by an experienced engineer before it reaches you.
One partner from design to shop drawings
MEP design, energy compliance and shop drawings from one team — fewer handoffs and a single point of contact.
Next step
Have a similar project?
Send one drawing set and see our work on your own project before you decide.
- Free, no commitment
- NDA before any files
- An engineer replies within one business day