
Proposed Residential Project, Baner
Service: MEP Design & Engineering
Baner, Pune, MaharashtraResidential
- MEPF Design
- Load Demand
- Transformer & DG Sizing
- Water Demand & Storage
- Drinking Water
- Pump Sizing
- Internal & External Plumbing Layouts
- Fire Water
- Flats over seven floors: fourteen two-bedroom and fourteen three-bedroom
- 28
- Connected load, 130 kW of maximum demand, on a 315 kVA transformer
- 270kW
- Water a day for 140 residents, drinking water on its own line
- 18.9kL
- Building height from road level: parking and seven floors
- 23.95m
- Underground storage: 25 kL domestic, 9 kL raw and 5 kL drinking water
- 39kL
- Fire water on the terrace, with a booster pump
- 25kL
Project information
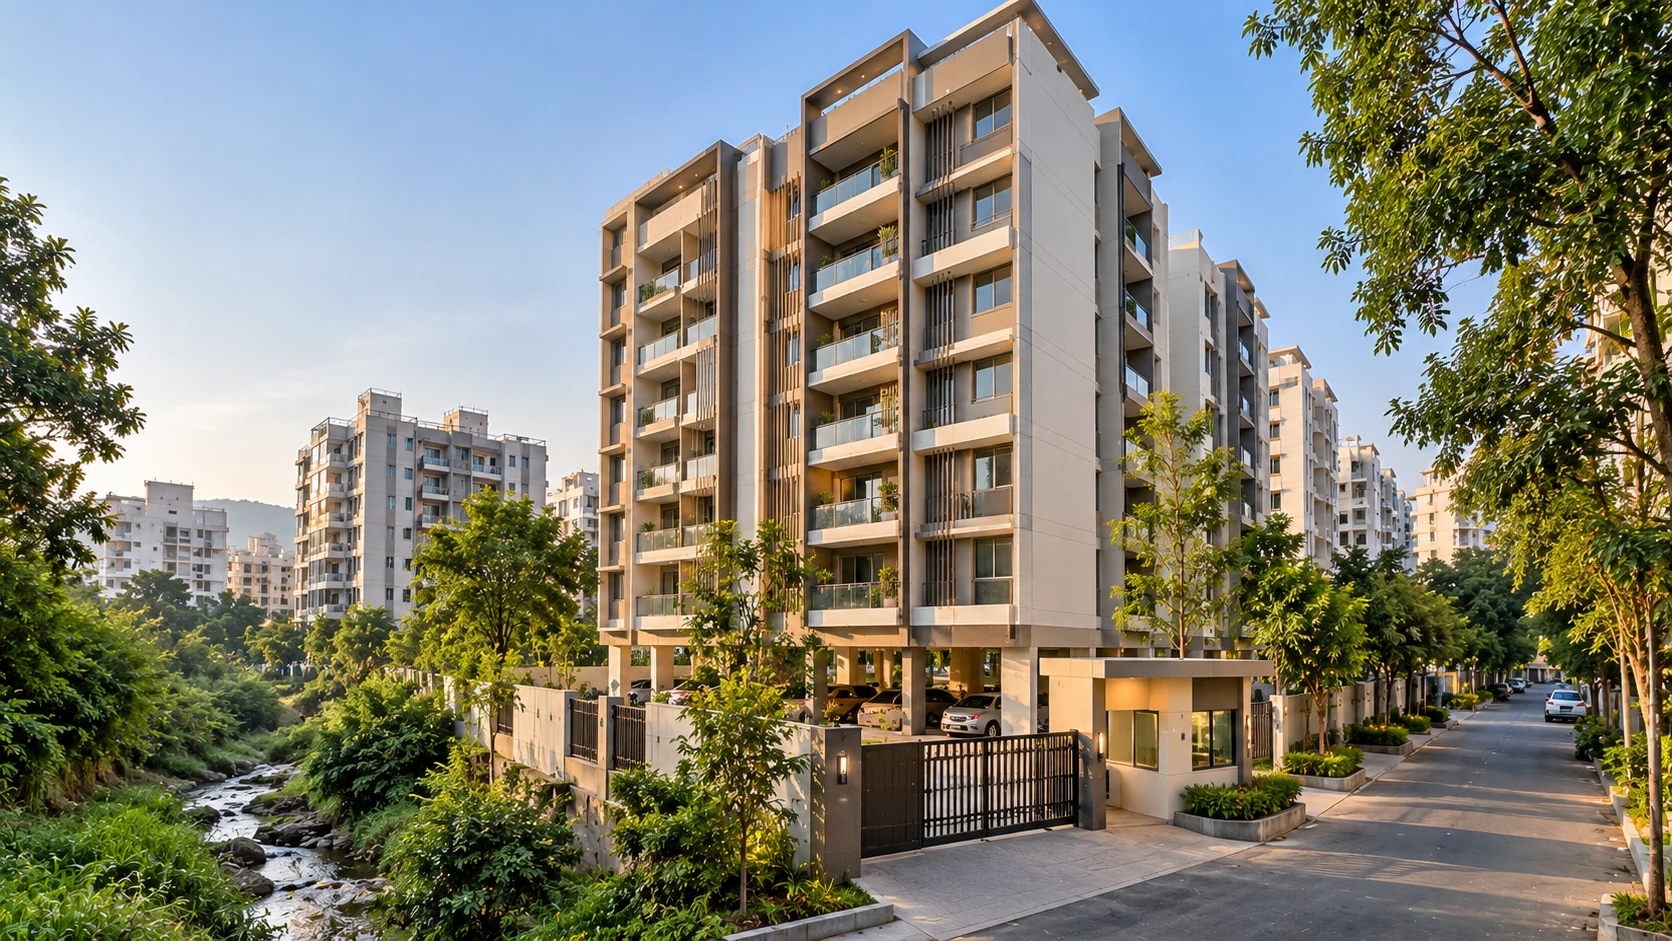
A residential building on a 600 sq m plot at Baner, Pune, with 3,204.19 sq m of construction: a parking floor and seven residential floors, 23.95 m from road level, with 28 flats - fourteen two-bedroom and fourteen three-bedroom - two lifts, a society office and stack parking. The plot sits between a 7.5 m road (to be widened to 9 m) and a nala whose blue line is marked on the site, so the tanks, septic tank, storm water and sewage lines all have to fit around a small footprint and drain the right way. The architecture is the architect's; our scope is the MEPF design for the building.
How We Helped Proposed Residential Project, Baner
We prepared the calculations in August and the plumbing drawings in October 2026. Power: every flat at 75 W per sq m of carpet area, two 10 HP lifts, the water and drinking-water pumps, a terrace booster pump for fire, street lighting, 16 stack-parking units and EV charging for 20% of the 32 car bays - 270 kW connected and 130 kW of maximum demand, 145 kVA, or 174 kVA with a 20% margin, on a 315 kVA transformer, with 30 meter connections; and an 82.5 kVA DG set for the lifts, pumps and common lighting at 85% diversity. Water: 140 residents at 135 litres a person a day - 115 litres of domestic and 20 litres of drinking water on separate pipes - 18.9 kL a day. Storage: underground tanks of 25 kL domestic, 9 kL raw and 5 kL drinking water, and on the terrace 17 kL domestic, 3 kL drinking and 25 kL for fire, with a booster pump. Sewage: 17.01 kL a day to a 20 KLD septic tank. Plumbing: the UGT and external plumbing layouts with sewage and storm water chambers connected towards the nala, and internal layouts for every floor - soil, waste, rain-water, domestic and drinking-water pipes, concealed-cistern WCs on 200 and 250 mm sunk slabs, ledge walls and shaft cutouts - issued in October 2026.
The brief
What the project needed, and how we answered
- 01
Drinking water kept apart.
Of the 135 litres a resident uses each day, 20 are drinking water with their own tanks - 5 kL underground and 3 kL on the terrace - pump and pipes, separate from the 115 litres of domestic water.
- 02
A small plot beside a nala.
The underground tanks, septic tank and sewage and storm water chambers fit around a 600 sq m footprint between the road and the nala's blue line, with the storm water taken towards the nala.
- 03
A transformer sized with margin.
270 kW connected comes down to 130 kW of maximum demand, 145 kVA - 174 kVA with a 20% margin - on a 315 kVA transformer, with 30 meter connections.
- 04
Backup for the essentials.
An 82.5 kVA DG set carries the two lifts (one starting while the other runs), the water pumps, the fire booster pump, common lighting and stack parking at 85% diversity.
- 05
Plumbing drawn for every floor.
Internal layouts for each group of floors with soil, waste, rain-water, domestic and drinking-water pipes, concealed-cistern WCs on 200 and 250 mm sunk slabs, ledge walls and shaft cutouts.
System by system
What we designed, with the numbers
A compact residential building in Baner.
- Location
- Baner, Pune
- Plot
- 600 sq m
- Construction
- 3,204.19 sq m
- Floors
- Parking and seven residential floors; 23.95 m from road level
- Flats
- 28: fourteen two-bedroom, fourteen three-bedroom
- Site
- Beside a nala, on a 7.5 m road to be widened to 9 m
Deliverables
The calculations and drawings behind the design
Calculations in August, plumbing drawings in October 2026.
18.9kL a day
Water demand
Domestic and drinking water, underground and terrace tanks and the septic tank (11 August 2026).
270kW connected
Load demand & DG
Flats, lifts, pumps, parking and EV charging, with transformer and DG set sizing (19 August 2026).
7sheets
Plumbing layouts
UGT, external plumbing and internal plumbing for every floor (5 October 2026).
Engineering data
Where the power goes
Every flat at 75 W per sq m of carpet area, then the lifts, pumps, parking and chargers line by line, with the diversity factors applied.
Connected load
270 kW
Everything running, before diversity
- 28 flats163.661%
- EV charging (6)46.117%
- Street lights & stack parking2610%
- Lifts & common lighting16.96%
- Water & fire booster pumps16.46%
Share of 269.01 kW
Maximum demand
130 kW
After diversity: what the transformer serves
- 28 flats81.863%
- EV charging (6)18.414%
- Street lights & stack parking1310%
- Lifts & common lighting8.57%
- Water & fire booster pumps8.26%
Share of 129.9 kW
- At 0.9 power factor
- 145 kVA
- With 20% margin
- 174 kVA
- Transformer
- 315 kVA
- DG set
- 82.5 kVA
Charging for just six car bays is 46 kW - 17% of the connected load and more than the lifts, pumps and common lighting put together. That is why the transformer was sized with the chargers in from the start.



Why EDGE
15+ years of MEP engineering experience
Every discipline, every building type
HVAC, electrical, plumbing and fire protection for new buildings, renovations, fit-outs and franchise programs — one team, one set of coordinated drawings.
Quality checked by engineers
Every drawing set, model and calculation is reviewed by an experienced engineer before it reaches you.
One partner from design to shop drawings
MEP design, energy compliance and shop drawings from one team — fewer handoffs and a single point of contact.
Next step
Have a similar project?
Send one drawing set and see our work on your own project before you decide.
- Free, no commitment
- NDA before any files
- An engineer replies within one business day