
Gaikwad Corp Residential & Commercial Project, S. No. 28, 30 Punawale
Service: MEP Design & Engineering
Punawale, Pune, MaharashtraResidential
- MEPF Design & Environmental Clearance Data
- Load Demand
- Transformer & DG Sizing
- Water Demand & Storage
- Sewage Treatment & Reuse
- Fire Fighting
- EV Charging
- Solar Power & Solar Hot Water
- Energy Conservation
- Toilet Exhaust Design Basis
- External MEP Services Location Layout
- Flats in six towers, plus two villas: about 3,655 residents, shoppers and office staff
- 516
- Connected load across both plots, 3,460 kW of maximum demand, on seven transformers
- 7,393kW
- Water a day in the dry season
- 417.56kL
- Sewage treatment in three plants, by plot and by use
- 380KLD
- Fire water underground: a 600 kL tank on each plot
- 1,200kL
- Saved a year by solar power, solar hot water, lighting timers and efficient drives
- 1,114MWh
Project information
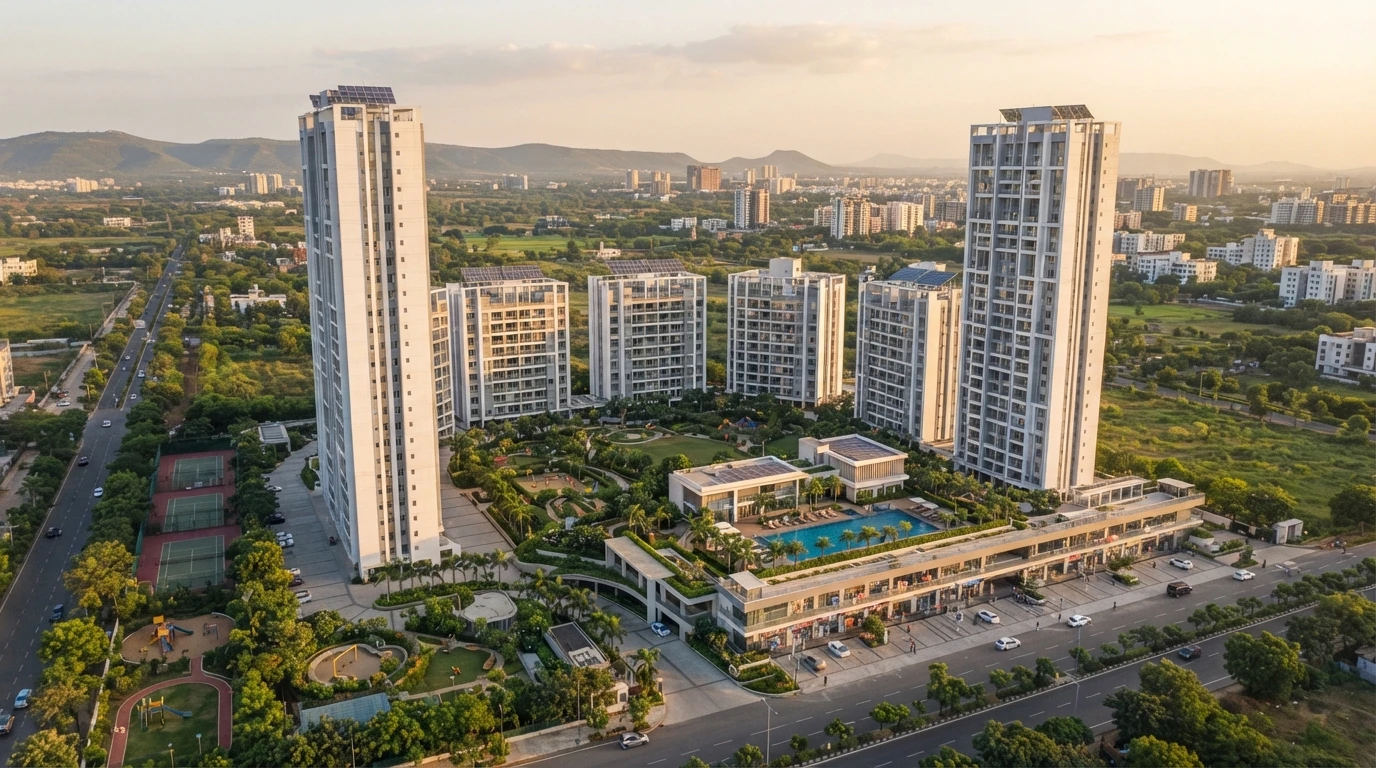
Gaikwad Corp is developing a residential and commercial township at S. No. 28, 30, Punawale, on a 15,950 sq m plot with 77,820.27 sq m of construction, laid out as two plots over two levels of basement parking. Plot A holds Towers B and C - a basement, ground and 38 floors each, with 144 three-bedroom flats and two six-bedroom homes per tower - two villas, commercial Tower A (shops, five floors of offices and a restaurant on the seventh) and commercial Tower D (shops on the ground and mezzanine with offices above). Plot B holds Towers F, G, H and I - two basements, ground and 14 floors, 56 two-bedroom flats each - and commercial Tower E. Two clubhouses, a swimming pool, puzzle and stack parking, 5 to 7.6 m fire driveways and two open spaces complete the scheme: 516 flats and about 3,655 residents, shoppers and office staff. The architecture is the architect's; our scope is the MEPF design and the environmental clearance data behind it.
How We Helped Gaikwad Corp Residential & Commercial Project, S. No. 28, 30 Punawale
We prepared the MEPF calculations from July to October 2026. Water: 310.34 kL of domestic and 97.04 kL of flushing water a day for 3,655 people, plus 10.18 kL for the landscape - 417.56 kL a day in the dry season. Storage: 623 kL of domestic and 100 kL of flushing water underground, and a 600 kL fire tank on each plot, 1,200 kL in all, 4.5 m deep, with terrace and fire-break tanks on the towers. Sewage: three plants - 180 KLD for Plot A's homes, 50 KLD for its offices and shops and 150 KLD for Plot B - treating 366.64 kL a day, with 325.9 kL of treated water returned to flushing and the gardens and the surplus to the municipal drain. Power: flats at 75 W per sq m, shops and offices at 150 W, lifts, pumps, ventilation and pressurisation, the clubhouses and EV charging - 4,850 kW connected and 2,321 kW of maximum demand on Plot A (four 630 kVA and one 315 kVA transformers, a 400 kVA DG set) and 2,543 kW and 1,139 kW on Plot B (two 630 kVA transformers, a 320 kVA DG set): 7,393 kW connected and 3,460 kW of demand in all. Fire: 125 HP hydrant and sprinkler pumps with a 15 HP jockey pump on Plot A, and 45 HP pumps with a 5 HP jockey on Plot B. Energy: 259.5 kW of solar panels (384 of 675 W), solar hot water of 38,700 litres a day from 310 panels, timers on 2,100 common-area and 70 street lights, and variable-speed lift drives and 5-star pumps, saving about 1,114 MWh a year. Ventilation: toilet exhaust for the 38-floor towers split into an upper and a lower zone, each with its own central fan running at 15-minute intervals, with backdraft dampers at every branch. The external MEP services location layout places the transformers, DG sets, sewage plants, organic waste converters and underground tanks on the basement and ground floor plans for the environmental clearance.
The brief
What the project needed, and how we answered
- 01
Two plots, one scheme.
Each plot has its own supply and plant: on Plot A, four 630 kVA and one 315 kVA transformers, a 400 kVA DG set, a 600 kL fire tank and its sewage plants; on Plot B, two 630 kVA transformers, a 320 kVA DG set and its own 600 kL fire tank and plant.
- 02
Water and fire water up 39 storeys.
Underground tanks of 623 kL domestic and 100 kL flushing feed terrace tanks on every tower, and each of the 39-storey towers carries a 200 kL fire-break tank and 100 kL of fire water at the top.
- 03
Sewage treated by use.
Three plants - 180 KLD for Plot A's homes, 50 KLD for its offices, shops and restaurant and 150 KLD for Plot B - treat 366.64 kL a day and return 325.9 kL to flushing and the gardens.
- 04
Toilet exhaust for 38 floors.
The towers' toilet exhaust is split into an upper zone that discharges at the terrace and a lower zone that discharges at the lower level, each with its own central fan running at 15-minute intervals and backdraft dampers at every branch.
- 05
Energy the environmental clearance can count.
259.5 kW of solar panels, 38,700 litres a day of solar hot water, timers on the common and street lighting, and variable-speed lift drives and 5-star pumps save about 1,114 MWh a year.
System by system
What we designed, with the numbers
Two plots over two basements.
- Location
- Punawale, Pune
- Plot
- 15,950 sq m
- Construction
- 77,820.27 sq m
- Plot A
- Towers B and C (basement, ground and 38 floors; 144 three-bedroom flats and two six-bedroom homes each), two villas, commercial Towers A and D
- Plot B
- Towers F, G, H and I (two basements, ground and 14 floors; 56 two-bedroom flats each) and commercial Tower E
- Amenities
- Two clubhouses, a swimming pool, puzzle and stack parking, two open spaces
Deliverables
The calculations behind the design
Each system started as a calculation sheet, and the environmental clearance data was drawn from them.
2revisions
Water demand
R0 on 30 July and R1 on 14 October 2026: both plots, storage, and three sewage plants.
7393kW connected
Load demand & DG
Plots A and B: flats, shops, offices, lifts, pumps, fans, clubhouses and EV charging, with transformer and DG sizing.
1114MWh saved a year
Energy conservation
Solar power, solar hot water, lighting timers, lift drives and 5-star pumps (14 October 2026).
1layout for EC
Services layout
Transformers, DG sets, sewage plants, organic waste converters and tanks on the basement and ground plans (14 October 2026).
Engineering data
Where the power and the water go
Built up plot by plot - flats at 75 W per sq m, shops and offices at 150 W, then the lifts, pumps, fans, clubhouses and chargers - and added together. Below: the connected load and maximum demand for both plots, the daily water and the energy saved.
Connected load
7,393 kW
Both plots, everything running
- Flats & villas4,00054%
- Project services: EV, fans, pumps, clubhouses2,48834%
- Shops, offices & restaurant6659%
- Tower lifts & common lighting2403%
Share of 7,393 kW
Maximum demand
3,460 kW
After diversity
- Flats & villas2,00058%
- Project services: EV, fans, pumps, clubhouses1,00729%
- Shops, offices & restaurant33310%
- Tower lifts & common lighting1203%
Share of 3,460 kW
Daily water, dry season
417.56 kL
For about 3,655 people and the landscape
- Domestic310.374%
- Flushing (treated)9723%
- Landscape (treated)10.22%
Share of 417.56 kL
Energy saved a year
1,114 MWh
Solar, timers and efficient drives
- Solar hot water54048%
- Solar power (259.5 kW)389.335%
- Lift drives & 5-star pumps969%
- Lighting timers88.98%
Share of 1,114.11 MWh
- Plot A transformers
- 4 x 630 + 315 kVA
- Plot B transformers
- 2 x 630 kVA
- DG sets
- 400 + 320 kVA
- Solar
- 384 x 675 W
Project-wide services - EV charging, ventilation, pumps and the clubhouses - are a third of the connected load, 2,488 of 7,393 kW. And the biggest energy saving is not the solar panels but solar hot water: about 540 MWh a year, nearly half of everything saved.



Why EDGE
15+ years of MEP engineering experience
Every discipline, every building type
HVAC, electrical, plumbing and fire protection for new buildings, renovations, fit-outs and franchise programs — one team, one set of coordinated drawings.
Quality checked by engineers
Every drawing set, model and calculation is reviewed by an experienced engineer before it reaches you.
One partner from design to shop drawings
MEP design, energy compliance and shop drawings from one team — fewer handoffs and a single point of contact.
Next step
Have a similar project?
Send one drawing set and see our work on your own project before you decide.
- Free, no commitment
- NDA before any files
- An engineer replies within one business day