
NDR Auto Components Factory, AURIC Bidkin
Service: MEP Design & Engineering
AURIC Bidkin, Paithan, Chhatrapati Sambhajinagar, MaharashtraIndustrial / Manufacturing
- Environmental Clearance & MEPF Design
- Load Demand
- Transformer & DG Sizing
- Energy Conservation
- Rooftop Solar & Solar Street Lighting
- EV Charging
- Lightning Protection
- Water Demand & Storage
- Sewage Treatment
- Fire Water
- Rainwater Harvesting
- External MEP Services & Plumbing Layouts
- Connected load, 2,183 kW of maximum demand, on a 2,500 kVA transformer
- 3,579kW
- Rooftop solar: 518 panels of 675 W on the shed roofs, about 524 MWh a year
- 349kW
- EV chargers: 76 for cars and 194 for two-wheelers, for 30% of the parking
- 270
- Underground fire water tank, with elevated fire tanks and a pump house
- 800kL
- Workers on site, with a 40 KLD sewage plant
- 1,250
- Construction area on a 106,812.69 sq m plot
- 54,191.95sq m
Project information
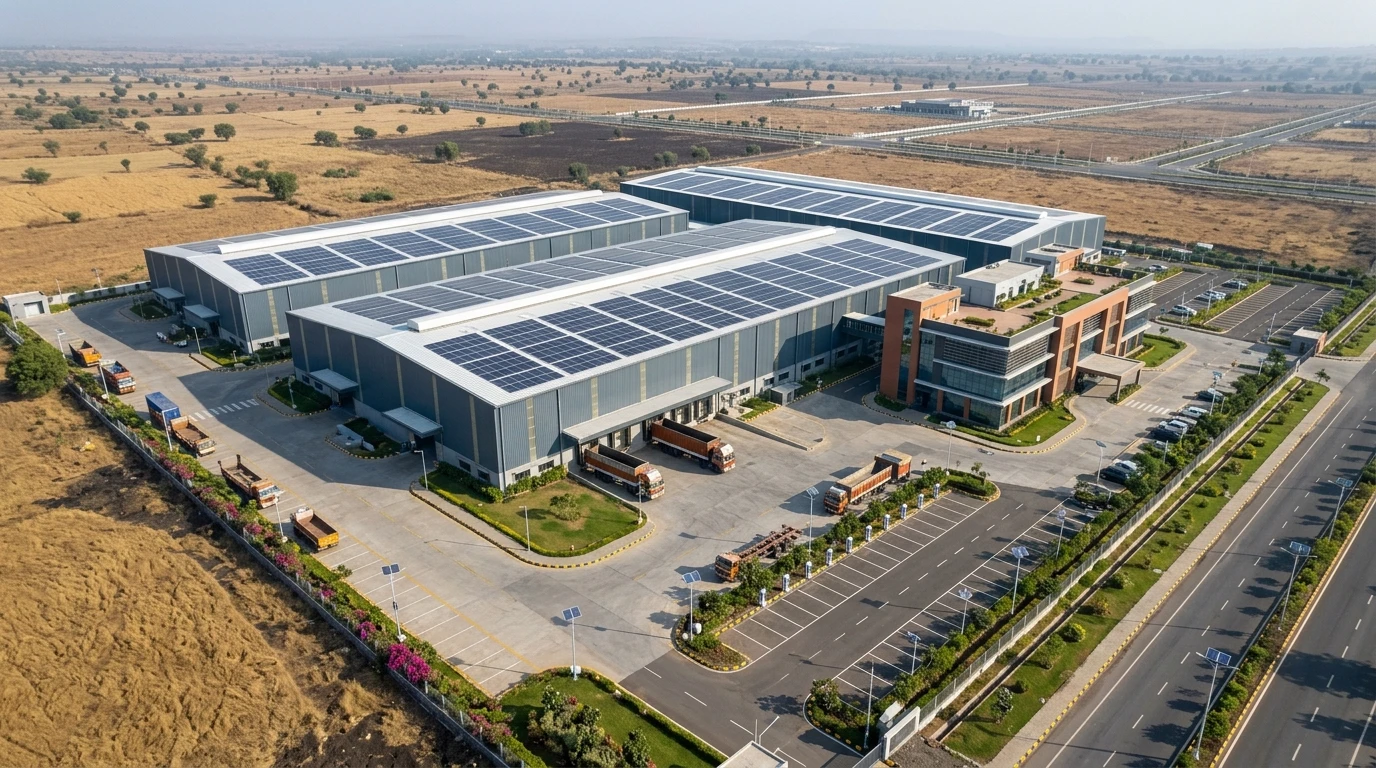
NDR Auto Components is building a new automobile components factory on a 106,812.69 sq m plot in AURIC - the Aurangabad Industrial City at Bidkin, near Paithan - with 54,191.95 sq m of construction. The plot holds three industrial sheds - one of 10,800 sq m and two of 17,575 sq m, one for sheet metal work and one for four-wheeler seating - an administration block of 50 x 20 m, a canteen, a utility area with the transformer and generator rooms, elevated fire water tanks and pump house, a scrap yard, parking for about 250 cars and over 20 trucks and trailers, and six gates with security cabins on 45 m and 24 m roads, linked inside by 15 m roads. About 1,250 people will work there. A factory of this size has to be cleared for its environmental impact before it is built, so the MEPF design and the environmental clearance data were prepared together. The architecture is the architect's; our scope is the EC data and the MEPF design.
How We Helped NDR Auto Components Factory, AURIC Bidkin
We prepared the calculations and layouts from July to August 2026. Power: the sheds at 50 W per sq m and the administration block and canteen at 75 W, the water and sewage pumps and organic waste converter, street and landscape lighting and charging for 30% of the parking - 76 car chargers and 194 two-wheeler chargers - for 3,578.6 kW connected and 2,183 kW of maximum demand, on a 2,500 kVA transformer, with DG sets of 500, 320 and 250 kVA for the sheds, offices and utilities at 60% diversity. Energy: 349 kW of rooftop solar - 518 panels of 675 W on the shed roofs - generating about 524 MWh a year, 248 solar street lights of 150 W, and variable-speed 5-star pumps, together saving 612 MWh a year, 10.72% of the 5,711 MWh the factory would use. Water: 1,250 workers at 30 litres a day (20 domestic, 10 flushing) - 37.5 kL - and 69.39 kL in the dry season for 11,565 sq m of landscape at 6 litres per sq m, flagged for the landscape consultant to confirm; an 800 kL underground fire tank, 38 kL domestic and 13 kL flushing tanks, 3 m deep, and overhead tanks; and a 40 KLD sewage plant whose treated water goes back to flushing and the gardens. Site: rainwater harvesting pits, the sewage plant, organic waste converter, underground tanks, transformer and DG rooms placed on the external services layout; an EV charging layout for the car and two-wheeler parking; a lightning protection layout with early-streamer air terminals on the roofs, down conductors and chemical earthing pits; and the external plumbing layouts for the environmental clearance.
The brief
What the project needed, and how we answered
- 01
Environmental clearance before construction.
The load, energy, water and sewage calculations and the external services, EV, solar, lightning and plumbing layouts were prepared together as the data the environmental clearance application is made on.
- 02
Power for three large production sheds.
The sheds at 50 W per sq m and the offices and canteen at 75 W, with pumps, lighting and charging, make 3,578.6 kW connected and 2,183 kW of demand on a 2,500 kVA transformer, with DG sets of 500, 320 and 250 kVA for backup.
- 03
Charging for a car park, not a few bays.
Charging for 30% of the parking - 76 car and 194 two-wheeler chargers - is about 1,074 kW, three-tenths of the factory's connected load, so it was in the transformer sizing from the first calculation and has its own layout.
- 04
Energy the factory makes itself.
349 kW of panels on the shed roofs, 248 solar street lights and efficient pumps save 612 MWh a year - 10.72% of the 5,711 MWh the factory would otherwise use.
- 05
Big roofs under monsoon storms.
Early-streamer lightning arresters on the roofs, down conductors and chemical earthing pits protect the sheds, and rainwater harvesting pits take the runoff from the roofs and roads.
System by system
What we designed, with the numbers
Three sheds and their support buildings.
- Location
- AURIC Bidkin, Paithan, Chhatrapati Sambhajinagar
- Plot
- 106,812.69 sq m
- Construction
- 54,191.95 sq m
- Sheds
- 10,800 sq m, and two of 17,575 sq m for sheet metal and four-wheeler seating
- Support
- Administration block, canteen, utility area, scrap yard, six gates with security cabins
- Parking
- About 250 cars and over 20 trucks and trailers
Deliverables
The calculations and drawings behind the design
Calculations and layouts for the environmental clearance, July and August 2026.
3revisions
Energy & load
Load demand, DG sets, solar, street lighting and energy saving, R0 to R2 (July-August 2026).
107kL a day, dry season
Water demand
Workers, landscape, underground and overhead tanks and the 40 KLD sewage plant (22 July 2026).
5layouts
EC layouts
External services, EV charging, lightning arrestor, PV panel and street light, and external plumbing (July-August 2026).
Engineering data
Where the power goes
The sheds at 50 W per sq m and the offices and canteen at 75 W, then the pumps, lighting and chargers, with the diversity factors applied.
Connected load
3,579 kW
Everything running, before diversity
- EV charging (270)1,073.730%
- Shed 2: sheet metal878.825%
- Shed 3: four-wheeler seating878.825%
- Shed 154015%
- Administration & canteen1504%
- Lighting, amenity & pumps57.32%
Share of 3,578.6 kW
Energy saved a year
612 MWh
10.72% of 5,711 MWh
- Rooftop solar (349 kW)52486%
- Solar street lights (248)81.513%
- 5-star pumps6.51%
Share of 612.01 MWh
- Maximum demand
- 2,183 kW
- Transformer
- 2,500 kVA
- DG sets
- 500 + 320 + 250 kVA
- Solar
- 518 x 675 W
EV charging for 30% of the parking is 1,074 kW - more than either of the big sheds, and three-tenths of the whole factory's connected load. On a site this size, the car park is one of the largest loads on the transformer.
Why EDGE
15+ years of MEP engineering experience
Every discipline, every building type
HVAC, electrical, plumbing and fire protection for new buildings, renovations, fit-outs and franchise programs — one team, one set of coordinated drawings.
Quality checked by engineers
Every drawing set, model and calculation is reviewed by an experienced engineer before it reaches you.
One partner from design to shop drawings
MEP design, energy compliance and shop drawings from one team — fewer handoffs and a single point of contact.
Next step
Have a similar project?
Send one drawing set and see our work on your own project before you decide.
- Free, no commitment
- NDA before any files
- An engineer replies within one business day