
Avvad Spaces LLP, Ghatkopar
Service: MEP Design & Engineering
Ghatkopar, Mumbai, MaharashtraResidential
- Environmental Clearance & MEPF
- Underground Tank Layout
- Water Supply & Treatment
- Sewage Treatment Plant
- External Sewage
- Storm Water & Fire Layouts
- Rainwater Harvesting & Recharge
- Solar PV & Solar Hot Water Layout
- EV Charging Layout
- Residential wings, A to D, over shops and a fitness centre
- 4
- Of fire water in two underground tanks, as the fire NOC requires
- 600kL
- Treatment stages in the MBBR sewage plant, plus filters and ozone
- 6
- Mechanical car-parking towers with car lifts
- 2
- Solar PV panels, beside 125-litre solar hot-water panels
- 540W
- Deep bores in the rainwater recharge pits
- 60m
Project information
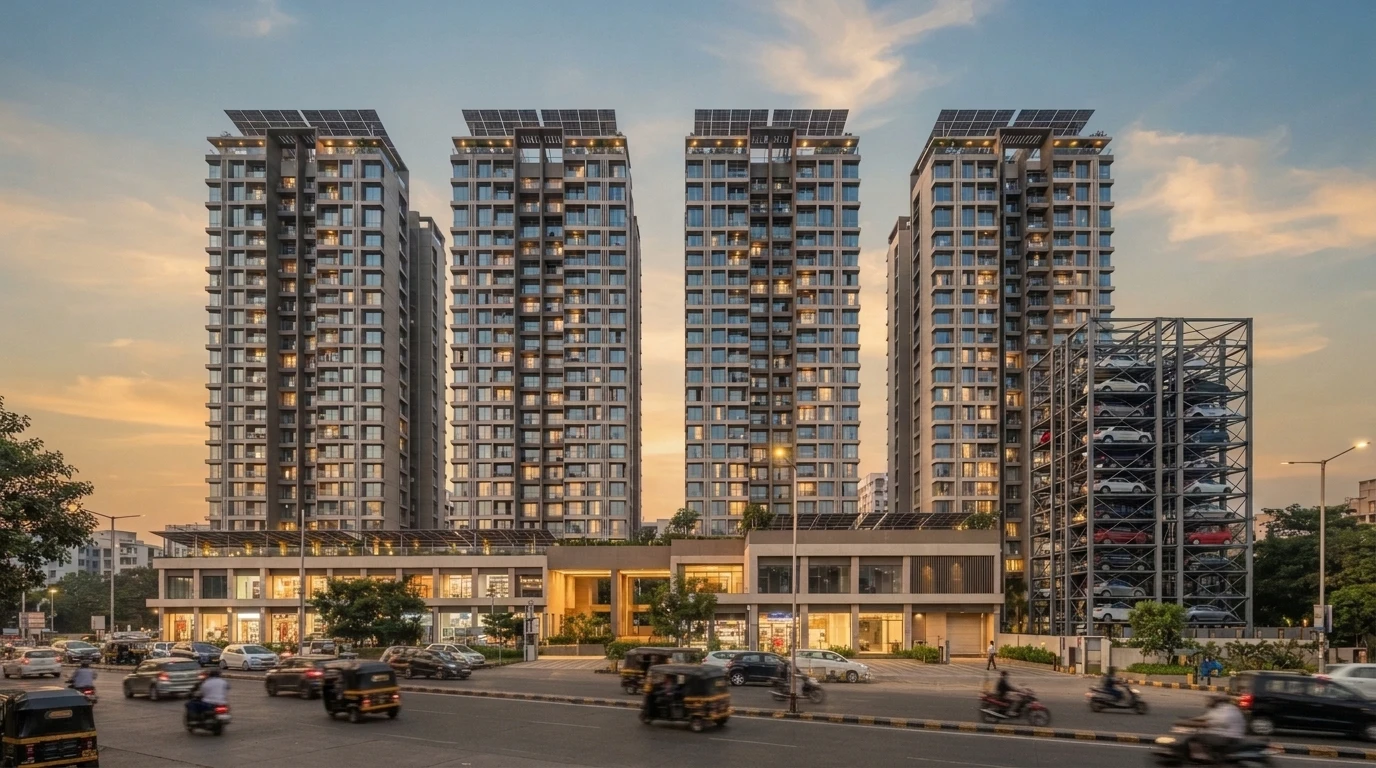
A residential and commercial project by Avvad Spaces at Ghatkopar in Mumbai, on a plot bounded by 12.2 m, 9.8 m and 6.1 m roads. Four residential wings, A to D, rise above a ground floor of five shops, residential and commercial entrance lobbies, electrical meter rooms for the wings, a fitness centre and a 6 m fire-engine drive, with a basement and two mechanical car-parking towers served by car lifts. The basement holds the underground water and fire tanks, the pump rooms and the sewage treatment plant. The architecture is the architect's; our scope is the MEPF design and the environmental clearance layouts.
How We Helped Avvad Spaces LLP, Ghatkopar
We issued the external coordinated layouts for the environmental clearance in February 2026 and revised them in May and June 2026, with the EV charging and the solar PV and hot water layouts in May. Water: underground domestic tanks of 27,000 to 35,000 litres for each wing, flushing tanks of 32,000 litres for wings A and D and 28,000 litres for B and C, a 6,000-litre tank for the shops and two 3,00,000-litre fire tanks as the fire NOC requires; the supply from the corporation main, a bore or tankers passes through filtration, a softener and chlorination to hydropneumatic tanks, with recycled water for flushing in its own lines. Sewage: an MBBR plant in the basement - screen chamber, equalisation, anoxic tank, two MBBR stages, a tube settler, ozone disinfection, pressure sand and activated carbon filters and a sludge holding tank - with a sewer trap and drop manhole before the municipal line. Rain: storm water to the road drains, and rooftop and surface water through desiltation pits and a grease-and-oil trap to recharge pits of 2.5 x 2.5 x 2 m, each with a 50 to 60 m bore. Fire: a 150 mm external hydrant ring with single-headed hydrants, 63 mm outlets and hose boxes with 15 m hoses. On the roofs, 540 W solar PV panels and 125-litre solar hot-water panels share the four terraces, and the basement layout places the EV chargers; the DG set's exhaust rises to the terrace and the organic waste converter has a double-height space.
The brief
What the project needed, and how we answered
- 01
Water for four wings and the shops.
Underground domestic tanks of 27,000 to 35,000 litres for each wing, flushing tanks for each pair of wings and a 6,000-litre tank for the shops, fed from the main, a bore or tankers through filtration, a softener and chlorination.
- 02
Treat the sewage on a tight Mumbai plot.
An MBBR plant in the basement - equalisation, anoxic tank, two MBBR stages, a tube settler, ozone, sand and carbon filters - returns water for flushing, with a sewer trap before the municipal line.
- 03
Fire water and the clearance.
Two 3,00,000-litre fire tanks, a 150 mm hydrant ring with hose boxes, recharge pits with bores, solar PV and hot water on the terraces and EV charging in the basement, drawn for the environmental clearance.
System by system
What we designed, with the numbers
Four wings over a basement.
- Location
- Ghatkopar, Mumbai, between 12.2 m, 9.8 m and 6.1 m roads
- Ground floor
- Five shops, lobbies, meter rooms, a fitness centre and a 6 m fire-engine drive
- Parking
- Basement and two mechanical car-parking towers with car lifts
Deliverables
The drawings behind the design
From February to June 2026.
6sheets
External
Coordinated, sewage, storm water, water supply and fire layouts and the underground tank layout, R0 to R2 (17 February to 26 June 2026).
2layouts
Energy
Solar PV and hot water on the terraces, and EV charging in the basement (30 May 2026).



Why EDGE
15+ years of MEP engineering experience
Every discipline, every building type
HVAC, electrical, plumbing and fire protection for new buildings, renovations, fit-outs and franchise programs — one team, one set of coordinated drawings.
Quality checked by engineers
Every drawing set, model and calculation is reviewed by an experienced engineer before it reaches you.
One partner from design to shop drawings
MEP design, energy compliance and shop drawings from one team — fewer handoffs and a single point of contact.
Next step
Have a similar project?
Send one drawing set and see our work on your own project before you decide.
- Free, no commitment
- NDA before any files
- An engineer replies within one business day