
Sentinel Public Safety Center
Service: MEP Design & Engineering
Northern CaliforniaInstitutional
- MEP Design (Design-Build)
- HVAC Systems & Equipment Schedules
- Power Distribution & Standby Power
- Lighting & Lighting Controls
- Domestic Water
- Sanitary & Storm Drainage
- Title 24 & CALGreen Compliance
- Rooftop packaged heat pumps, one or two for each major area
- 15
- Dedicated rooftop units supplying 100% outdoor air
- 3
- VRF condensing units serving about twenty office and dorm fan coils
- 2
- Ductless split systems for IT, electrical and elevator rooms
- 12
- Dispatch, dorms and technology rooms that never switch off
- 24/7
- Design development set, to the 2025 California codes and Title 24
- 90%
Project information
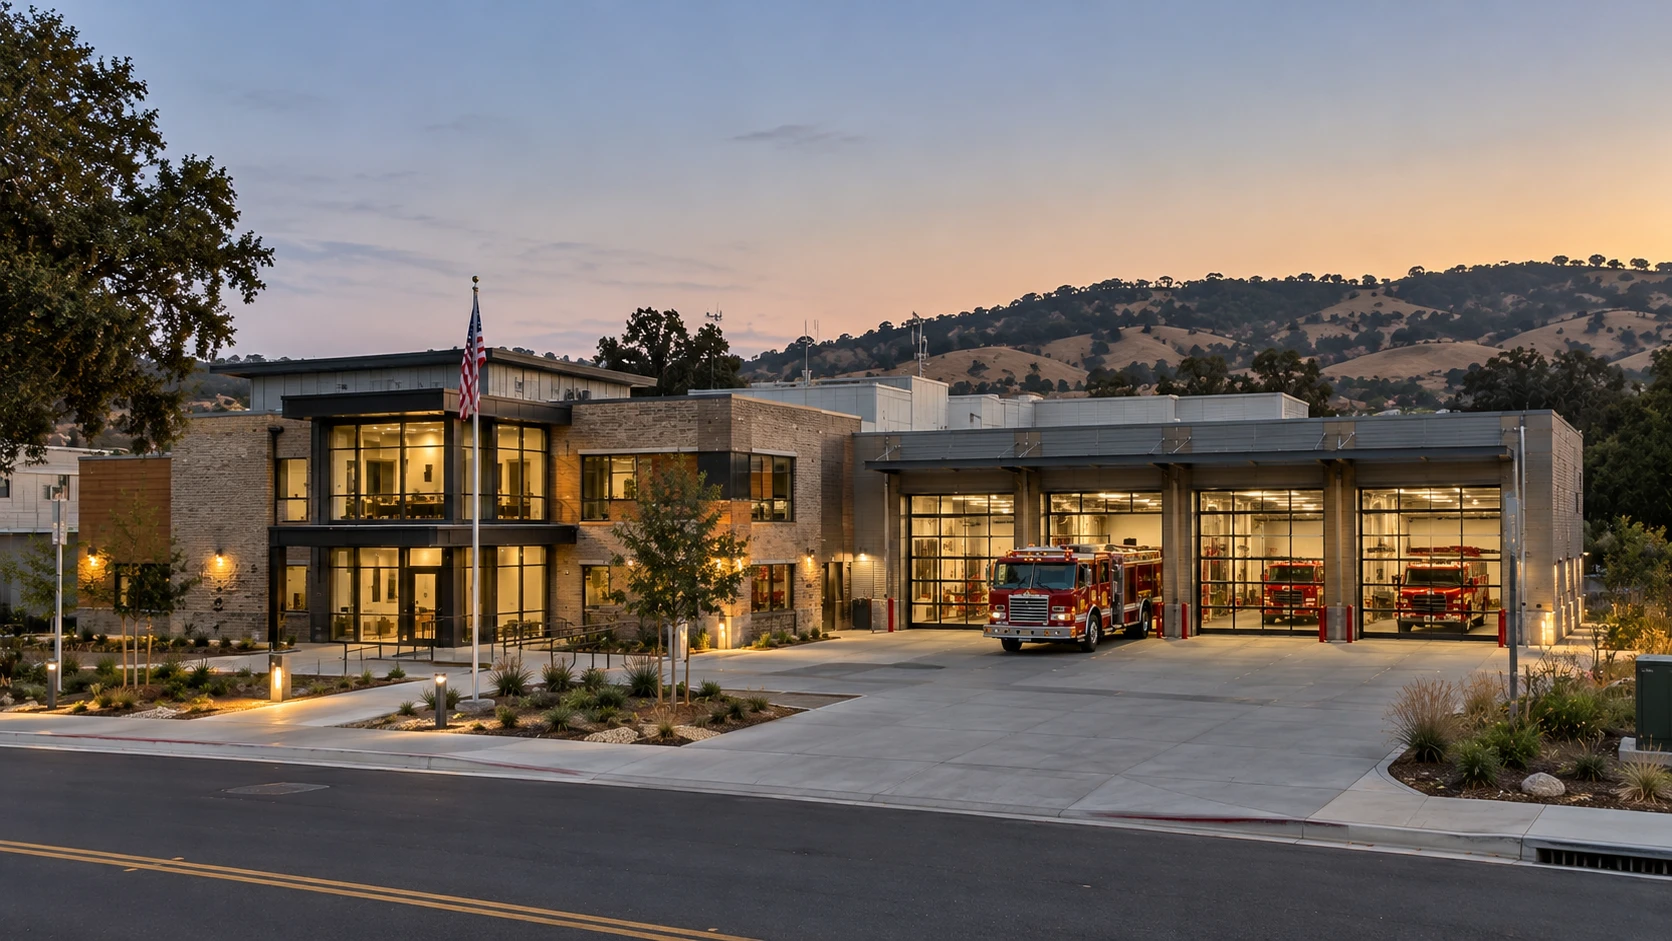
A new public-safety building that brings a police department and a fire service under one roof: dispatch, an emergency operations training room, records, investigations, patrol and briefing areas, police and fire offices, fire-crew dormitories, a kitchen, dining and day room and a fitness room, with the IT, electrical and elevator rooms that keep it all running. A building like this never closes, so the spaces run on very different schedules — dispatch and the dorms around the clock, the training room only when it is booked — and each needs its own comfort control and outdoor air. The same goes for power and water: dispatch and the IT room cannot lose power when the utility does, and the fire crew needs hot water for showers at any hour. It is a design-build project, designed to the 2025 California codes and Title 24, and issued at the 90% design development stage.
Gallery
Sentinel Public Safety Center in renders
Illustrative renders of the building and its setting, not photographs of the finished site. Select an image to enlarge it.
How We Helped Sentinel Public Safety Center
We set the mechanical design up zone by zone, so each part of the building can run on its own schedule. Rooftop: 15 packaged single-zone heat pump units with return fans — one or two for each major area, from dispatch (two units, so one can carry the room if the other is down) to the training room, records, investigations, patrol, briefing and the police and fire offices — each with an outdoor-airflow monitoring station, a temperature-based economizer with Title 24 compliant controls, two-stage compressors, acoustically lined isolation curbs and factory start-up coordinated with the controls contractor. Outdoor air: three dedicated rooftop units that supply 100% outdoor air. Offices and dorms: a variable refrigerant flow system with two condensing units serving about twenty ducted and cassette fan coils, so each fire-crew dorm room and office has its own control. Technology rooms: about a dozen ductless split systems for the IT, electrical and elevator machine rooms, which need cooling all year whatever the rest of the building is doing. Plus ceiling fans for the kitchen, dining and day room and the fitness room, an infrared heater, and the duct and pipe insulation and refrigerant pipe schedules. The set carries the mechanical legends, general notes, the CALGreen non-residential mandatory measures and the Title 24 mechanical mandatory measures, so the contractor and the plan checker work from the same rules. Electrical: power distribution from the main switchboard to panels across the building, with a power connection for every rooftop unit, outdoor-air unit, VRF and split system; a standby generator with automatic transfer switches, so dispatch, the IT room, the emergency operations training room and life-safety loads stay on through a utility outage, and UPS power for the dispatch consoles and the network equipment so they ride through the seconds before the generator takes over; LED lighting with Title 24 controls (occupancy and vacancy sensors, daylight dimming and automatic shut-off), dimmable low-glare lighting in dispatch, and low-level night lighting in the dorm corridors; shore-power drops for the fire apparatus in the bays; and EV-capable parking to CALGreen. Plumbing: domestic cold and hot water with backflow prevention at the service, and water heating sized for crew showers at any hour and for the kitchen; water-efficient fixtures to CALGreen; sanitary drainage and venting, with a grease interceptor for the kitchen; trench drains in the apparatus bay piped through a sand and oil interceptor; a decontamination area for turnout gear with an emergency shower and eyewash; and roof drainage with overflow drains, plus condensate drains from the rooftop units.
The brief
What the project needed, and how we answered
- 01
A building that never closes, with rooms on very different schedules.
The building is zoned by use: dispatch, the training room, records, investigations, patrol, briefing and the police and fire offices each have their own rooftop heat pump, so a room that is empty can be set back while dispatch keeps running.
- 02
Keep dispatch running if a unit fails.
Dispatch is served by two rooftop units, so one can carry the room while the other is serviced.
- 03
Fresh air that can be proven, and free cooling when the weather allows.
Every rooftop unit has an outdoor-airflow monitoring station and a temperature-based economizer with Title 24 compliant controls, and three dedicated units supply 100% outdoor air.
- 04
Quiet, individually controlled dorm rooms for the fire crew.
Two-stage rooftop equipment on acoustically lined curbs keeps the noise off the rooms below, and a VRF system with ducted and cassette fan coils gives each dorm room and office its own control.
- 05
Cool technology rooms all year.
The IT, electrical and elevator machine rooms have their own ductless split systems, independent of the main plant.
- 06
Stay on through a power cut.
A standby generator with automatic transfer switches carries dispatch, the IT room, the emergency operations room and life-safety loads, and UPS power keeps the dispatch consoles and network running through the seconds before the generator takes over.
- 07
Water and drainage for a station that never sleeps.
Water heating is sized for crew showers at any hour and for the kitchen, the apparatus bay drains run through a sand and oil interceptor, and turnout gear has its own decontamination area with an emergency shower and eyewash.
System by system
What we designed, with the numbers
Packaged single-zone heat pumps with return fans, one or two for each major area.
- Units
- 15 packaged single-zone heat pumps with return fans, on the roof
- Areas served
- EOC training room (two units), records, IT support, kitchen and dining, fitness, patrol, briefing, investigations, dispatch (two units), and the police and fire offices
- Outdoor air
- Outdoor-airflow monitoring station on each unit
- Economizer
- Factory temperature-based economizer with Title 24 compliant controls
- Compressors
- Two-stage
- Mounting
- Acoustically lined isolation curbs; factory start-up coordinated with the controls contractor
Why EDGE
15+ years of MEP engineering experience
Every discipline, every building type
HVAC, electrical, plumbing and fire protection for new buildings, renovations, fit-outs and franchise programs — one team, one set of coordinated drawings.
Quality checked by engineers
Every drawing set, model and calculation is reviewed by an experienced engineer before it reaches you.
One partner from design to shop drawings
MEP design, energy compliance and shop drawings from one team — fewer handoffs and a single point of contact.
Next step
Have a similar project?
Send one drawing set and see our work on your own project before you decide.
- Free, no commitment
- NDA before any files
- An engineer replies within one business day