
Proposed Bungalow, Pimpri-Chinchwad
Service: MEP Design & Engineering
Pimpri-Chinchwad (PCMC), Pune, MaharashtraResidential
- MEPF Design
- Electrical Load & Lighting Inventory
- UPS & Battery Sizing
- Electrical Fixture & Conduit Layouts
- Water Demand & Storage
- Heat Pump Hot Water
- Internal & External Plumbing
- Storm Water & Sewage
- MEP Sleeve & Cutout Layouts
- Connected load, about: kitchen, heat pump, air conditioning, lift and every room's lights and sockets
- 64kW
- Underground storage in the calculation, sized on 45 minutes of peak shower flow, not the daily demand
- 15kL
- Peak flow from the showers and fittings across four floors
- 285L/min
- UPS battery backup for the lights, lift and AV
- 4h
- Terrace tank, filled from the underground store
- 5,000L
- Levels linked by a lift, with a terrace and overhead tank above
- 4
Project information
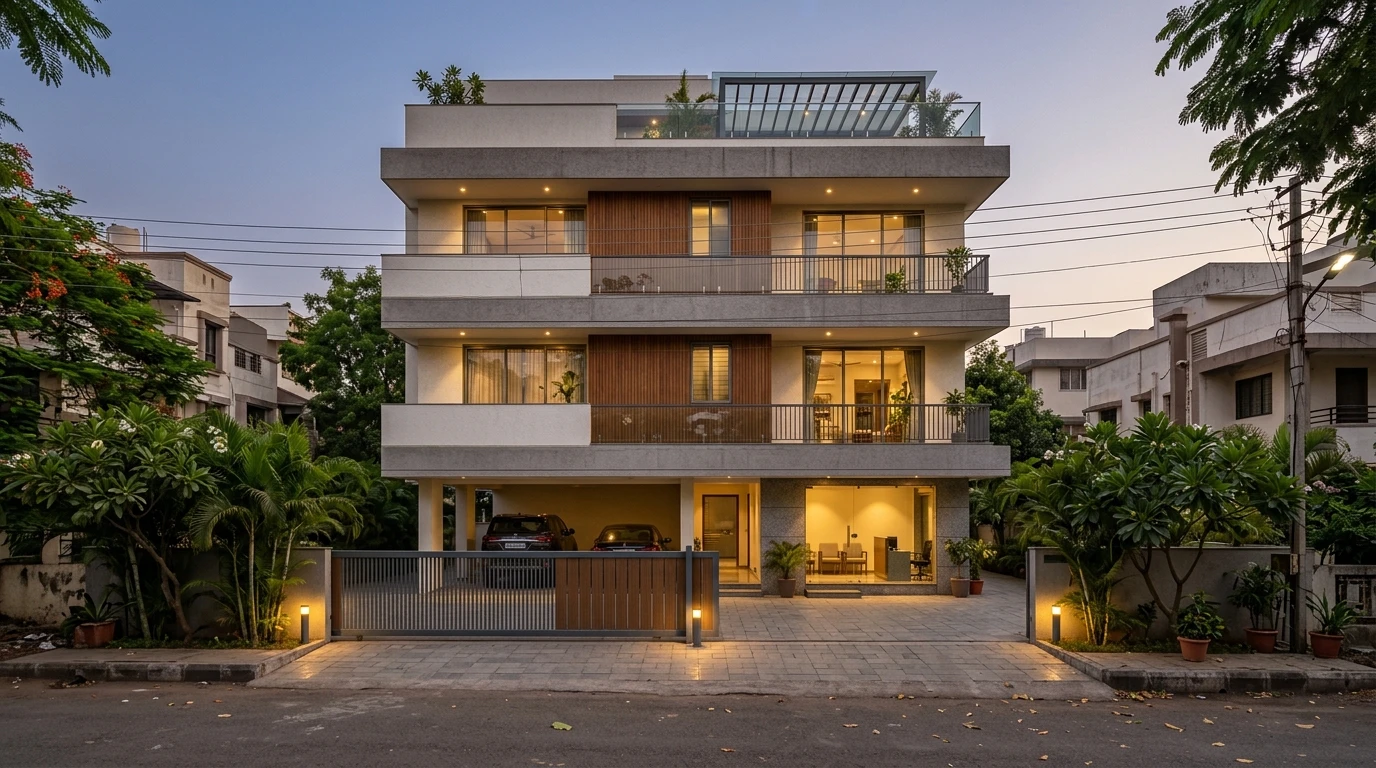
A private family bungalow in Pimpri-Chinchwad, on the north-west side of Pune. The ground floor holds the parking, a waiting lobby and the electrical panel room; the first floor the living room, dining room, kitchen with store and utility, a pooja room and a terrace; the second floor a family area, a guest room and a master bedroom with a walk-in wardrobe; and the third floor a guest room and two more master bedroom suites, with the overhead water tank on the terrace above. A lift links all four levels. A house on four floors with a lift, a full modern kitchen and showers on every bedroom floor needs its power, water and drainage planned floor by floor before the slabs are cast. The architecture is the architect's; our scope is the MEPF design.
How We Helped Proposed Bungalow, Pimpri-Chinchwad
We prepared the calculations and the services layouts from February to August 2026, and issued the slab drawings as the structure went up. Power: every room's ceiling, cove and wall lights, fans and sockets listed floor by floor, with the kitchen appliances (10.4 kW), the plumbing pumps and a 10 kW heat pump (18 kW), an allowance of 7.39 kW for 10.65 TR of air conditioning (designed by others), a 5 HP lift, the AV system and the landscape lights - about 64 kW across the line items. A UPS with four hours of battery backup carries the lighting, the lift and the AV. Water: two methods side by side. By people, 10 residents at 450 litres a day - the norm for a five-star hotel - plus 500 litres for the landscape is 5 kL a day; by fixtures, four 60-litre-a-minute showers and the other fittings draw 285 litres a minute at peak, and 45 minutes of that is 12.8 kL - so the calculation calls for 15 kL of underground storage, with a 5,000-litre tank on the terrace. Drawings: the external and internal services layout for every floor - 110 mm soil, 75 mm waste and 75 mm rainwater pipes to storm water and sewage chambers with their invert levels, the incoming electricity supply through the meter and stabilizer to the distribution panel and the UPS battery rack, and the electrical chambers and hume pipe for the cable - revised in July to suit the site, with gully traps added and the underground tank set out; a first-slab layout of 110 mm and 75 mm sleeves, the electrical and plumbing cutouts and the 150 and 200 mm sunk areas, with the beams to be kept top-flush, or sunk, so the pipes can pass; and a ground-floor electrical layout with its switchboard schedule, conduits for power, lighting and CCTV, and a single-line diagram from a 40 A main breaker and a 30 mA earth-leakage breaker to a 12-way distribution board.
The brief
What the project needed, and how we answered
- 01
Water for showers on every bedroom floor.
By people the house needs only 5 kL a day - 10 residents at a five-star 450 litres plus the landscape - but four 60-litre-a-minute showers and the other fittings can draw 285 litres a minute. Forty-five minutes of that is 12.8 kL, so the calculation calls for 15 kL underground, with 5,000 litres on the terrace.
- 02
A lift and lights that keep running in a power cut.
A UPS carries the lighting, the 5 HP lift and the AV system for four hours, with its battery bank sized from the load those circuits draw.
- 03
Every room's load counted, not guessed.
Each room's ceiling, cove and wall lights, fans, sockets, AC and geyser points were listed floor by floor, with the kitchen appliances, pumps, heat pump, lift and landscape lights added line by line.
- 04
Slabs cast once, with the services already through them.
The sleeves, cutouts and sunk areas for each slab were issued before the pour, with the beams that must stay top-flush - or be sunk - marked so the pipes can pass without core-cutting the structure later.
System by system
What we designed, with the numbers
Four levels and a terrace.
- Location
- Pimpri-Chinchwad, Pune
- Ground floor
- Parking, waiting lobby, electrical panel room
- First floor
- Living, dining, kitchen with store and utility, pooja room, terrace
- Second floor
- Family area, guest room, master bedroom with walk-in wardrobe
- Third floor
- Guest room and two master bedroom suites
- Lift
- 5 HP, serving all four levels
Deliverables
The calculations and drawings behind the design
Calculations and layouts from February to August 2026.
2methods
Water demand
By people and by fixture flow, with the storage sized on the larger (7 February 2026).
64kW, about
Electrical load
Room-by-room lighting and power inventory, kitchen, HVAC, plumbing, landscape, UPS and battery sizing (3 July 2026).
5sheets
Services layouts
External and internal MEP services for the ground, first, second, third and terrace floors (3 July 2026), revised for the site with the underground tank layout (23 July 2026).
2drawings
Slab & electrical
First-slab MEP sleeve and cutout layout and the ground-floor electrical fixture and conduit layout with its single-line diagram (7 August 2026).
Engineering data
Where the power goes
Every room's lights and sockets counted floor by floor, then the kitchen, pumps, heat pump, an air-conditioning allowance, the lift and the grounds added line by line.
Connected load
About 64 kW
The load sheet's line items
- Plumbing pumps & heat pump1828%
- Kitchen appliances10.416%
- Air conditioning allowance7.412%
- Power points6.110%
- Lighting & fans58%
- Lift, AV & other15.524%
- Landscape lighting1.52%
Share of 63.79 kW
- UPS backup
- 4 h
- Hot water
- 10 kW heat pump
- Underground storage
- 15 kL
- Terrace tank
- 5,000 L
The lights and sockets of every room together are under a fifth of the load; the pumps and heat pump are more than a quarter, and the kitchen alone is a sixth. In a modern house, the appliances and plant decide the supply.



Why EDGE
15+ years of MEP engineering experience
Every discipline, every building type
HVAC, electrical, plumbing and fire protection for new buildings, renovations, fit-outs and franchise programs — one team, one set of coordinated drawings.
Quality checked by engineers
Every drawing set, model and calculation is reviewed by an experienced engineer before it reaches you.
One partner from design to shop drawings
MEP design, energy compliance and shop drawings from one team — fewer handoffs and a single point of contact.
Next step
Have a similar project?
Send one drawing set and see our work on your own project before you decide.
- Free, no commitment
- NDA before any files
- An engineer replies within one business day