

American Edge Engineers

Quick services

Quick services for small jobs

Need one calculation, letter, small design or drawing conversion — not a full design package? Pick a service, tell us about the site, and an engineer will reply within one business day.

Small jobs, fast

Order one item, not a whole design package.

Each service below shows its starting price, turnaround and what you receive.

Calculations & reports

One calculation or report for a single building or system.

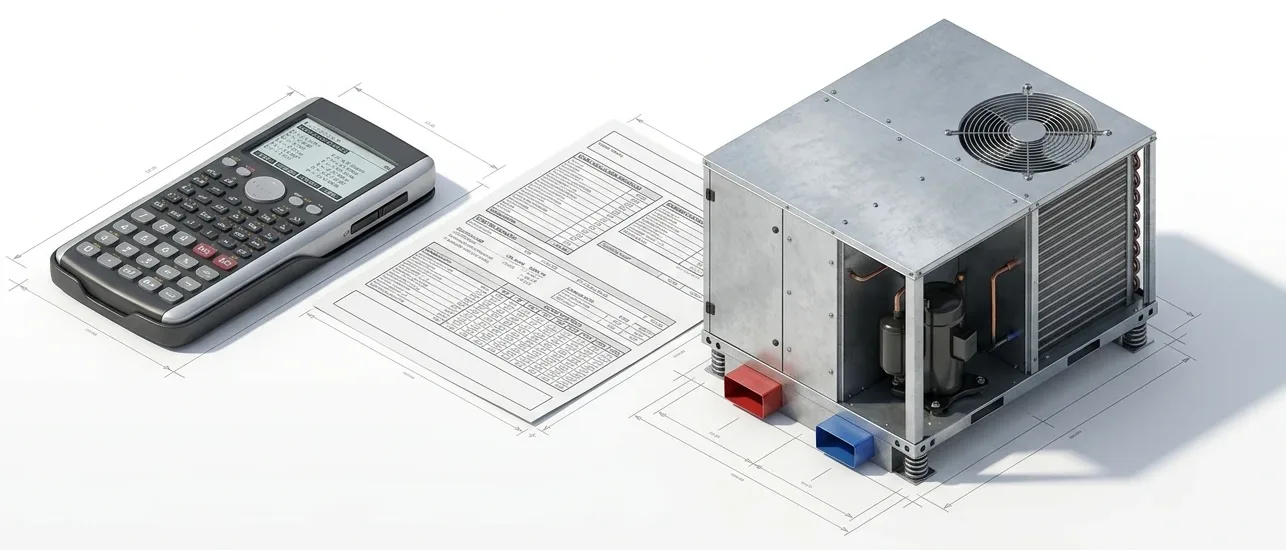
HVAC Load Calculations

Room-by-room heating and cooling loads, airflow schedules and equipment sizing.

You receive
Room-by-room heating and cooling loads, shown for every space · Airflow (CFM) required for each room · Equipment sizing: the capacity range each unit has to meet …
HVAC load calculation service

Electrical Load Letters

Utility load letters and service sizing calculations for new and remodeled sites.

You receive
A load letter stating the existing and new electrical load of the building or space · Load calculation by panel, with connected and demand load in kVA and amps · A check of the result against the existing or proposed service size …
Electrical load letter service

Voltage Drop Calculations

Voltage drop calculations for feeders and branch circuits, with conductor sizing.

You receive
Voltage drop for each feeder and branch circuit, as a percentage · The conductor size that keeps each run within the limit · Notes on any run that needs a larger conductor or a shorter route …
Voltage drop calculation service

Hydraulic Calculations

Fire sprinkler hydraulic calculations checked against the available water supply.

You receive
Hydraulic calculation for the most demanding area of the sprinkler system · Flow and pressure needed at the base of the riser, compared with the water supply · Pipe sizes checked, or resized so the system meets the demand …
Sprinkler hydraulic calculation service

Photometric Analysis

Point-by-point lighting levels for interior or site lighting layouts.

You receive
Point-by-point lighting levels across each space or site area · Average, maximum and minimum levels, with uniformity ratios · A lighting plot laid over your plan …
Photometric analysis service

Quantity Takeoff

MEP material quantities measured from your drawings or model, in a spreadsheet.

Code compliance

Compliance documents for the permit submission.

COMcheck & Code Compliance

Envelope, lighting and mechanical compliance reports for permits.

You receive
COMcheck report for the envelope, interior and exterior lighting and mechanical systems, as the project needs · The inspection checklist produced with the report · The inputs taken from your drawings and schedules, listed so they can be checked …
COMcheck compliance report service

Small design jobs

Equipment replacements and single-system designs.

Water Heater Replacement (Gas to Electric)

Design for replacing gas water heaters with electric units, including the electrical check.

Boiler Replacement

Design and drawings for replacing an existing boiler, with piping, venting and controls.

Backflow Preventer Design

Backflow preventer selection, location and connection details for the water service.

Riser Diagrams

Plumbing, mechanical or electrical riser diagrams drawn from your existing information.

Drafting & BIM

Drawings and models produced from what you already have.

CAD to Revit Conversion

2D CAD sets rebuilt as coordinated Revit models.

You receive
A Revit model built from your 2D CAD drawings, floor by floor · Walls, floors, roofs, doors and windows, and the MEP systems you choose to include · Levels, grids and views set up to match your drawing set …
CAD to Revit conversion service

Redline Markup to CAD

Hand or PDF redline markups turned into clean, layered CAD drawings.

Parametric Revit Families

Custom parametric Revit families for equipment, fixtures and details.

How it works

  1. 01

    Choose a service

    Pick the calculation, letter, design or drawing job you need.

  2. 02

    Tell us about the site

    Share the location and building details, and attach drawings if you have them.

  3. 03

    We confirm scope and fee

    An engineer replies within one business day, and we agree scope and fee before work starts.

  4. 04

    Delivery

    We send the finished files when the work is complete.

Request

Tell us what you need

Pick the service, add a few details and attach any drawings. We reply within one business day, and sign an NDA before you send project files.

Not sure what to order? Try a free project review first.

0 of 4 required details0%
Building
Sites
Timeline
Tap the quick picks above to describe the project faster.0 / 2000
Upload drawings or documents (optional)

Tap to choose files

PDF, DWG, DXF, RVT, RFA, IFC, NWD, NWC and more · up to 5 files, 10.0 MB each

We reply within one business day. NDA signed before receiving project files.