
Residential & Commercial Complex, Shirur
Service: MEP Design & Engineering
Shirur, Pune, MaharashtraResidential
- MEPF
- Load Demand & Transformer Sizing
- DG Sets
- EV Charging
- Water Demand & Tanks
- Septic Tanks
- External & Internal Plumbing
- Tank Sleeve Details
- Typical-Flat Electrical Layout
- Two-bedroom flats in three buildings, with 54 shops
- 96
- Listed load, 366 kW after diversity, 407 kVA (488 kVA with margin)
- 732kW
- Oil-filled indoor transformer, with 82.5 and 200 kVA diesel sets
- 630kVA
- Car chargers of 7.2 kW, for 20% of 78 bays
- 16
- Water demand: 64.8 for the flats and 10.9 for the shops
- 75.7kLD
- Meter connections: 96 flats, 54 shops and five common
- 155
Project information
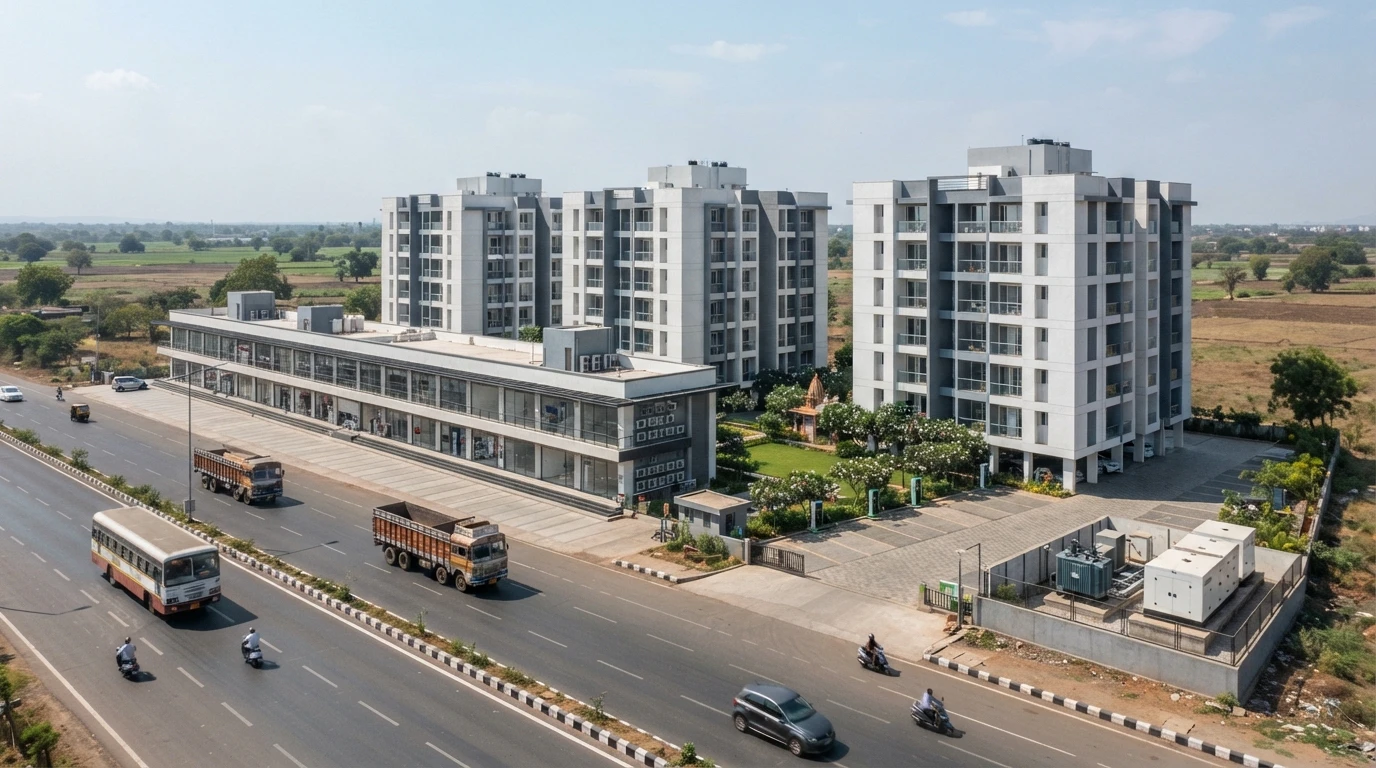
A residential and commercial complex at Shirur, in the east of Pune district, facing a 60 m state highway: three residential buildings (A, B and C) of a ground floor and six upper floors with 32 two-bedroom flats each of 53 to 59 sq m, and a commercial row of 54 shops of 12 to 26 sq m on the ground floor and the first two floors, with 10,223 sq m of construction. Every flat has its own meter, every shop its own distribution board, and the shops have to be planned so that their outdoor air-conditioning units face the residential open ducts. A meeting with the developer on 10 December 2025 fixed the main points: bedrooms get air-conditioning points with the outdoor unit locations marked, shops get only a distribution board, the transformer room goes in the open space at the corner (25 sq m) with the diesel set above it, service slabs are removed, one underground tank serves the whole project, each building gets a septic tank on the north-east side and every toilet gets a flush tank.
How We Helped Residential & Commercial Complex, Shirur
Electrical: the load sheet of 5 February 2026 adds the flats at 75 W per sq m (426 kW), the shops at 150 W (173 kW), pumps (15 kW), street and landscape lighting and the temple (6 kW) and charging for 20% of 78 car bays (112 kW) - 732 kW, 366 kW after diversity, 407 kVA and 488 kVA with a 20% margin - and a 630 kVA oil-filled indoor transformer, with 155 connections (96 single-phase flats, 54 three-phase shops and five common). Standby: an 82.5 kVA set for the common services and a 200 kVA set for the common services and the shops (276 kVA at 60% diversity). A typical-flat fixture layout was issued on 1 December 2025. Water: 96 flats at 135 litres for 480 people - 64.8 kLD - and 10.9 kLD for the shops, with underground tanks of 67 kL domestic, 17 kL raw and 15 kL drinking water for the flats and 28 kL for the shops, and overhead tanks of 19 kL domestic and 3.2 kL drinking water on each building with a 20 kL fire reserve; the June 2026 tank sleeve details fix the sleeves of a 27.5 kL commercial domestic tank, raw, drinking and residential tanks. Plumbing: the external MEP layout was issued on 17 December 2025 and revised on 5 and 23 February 2026, with chambers, rain-water harvesting pits and the supply inlet from the village, and the internal plumbing layout for every floor was issued on 8 December 2025 and revised through R5 on 19 October 2026.
The brief
What the project needed, and how we answered
- 01
A meter for every home and a board for every shop.
155 connections: 96 single-phase flat meters, 54 three-phase shop boards and five common meters, with meter panels in each building.
- 02
Standby that matches use.
An 82.5 kVA set for the common services (72 kVA connected, 58 kVA at 80% diversity) and a 200 kVA set for the common services and the shops (276 kVA at 60%).
- 03
Plan water for a village supply.
One shared underground tank group: 67 kL domestic, 17 kL raw and 15 kL drinking water for the flats, 28 kL for the shops, with overhead tanks and a fire reserve on each building.
- 04
Charge a fifth of the parking.
16 chargers of 7.2 kW for 20% of 78 car bays - 112 kW, 15% of the listed load.
- 05
Drain and treat each building separately.
A septic tank on the north-east of each building, with sewage chambers and rain-water pits drawn on the external layout.
System by system
What we designed, with the numbers
Three residential buildings and a shop row on a state highway.
- Location
- Shirur, Pune
- Construction
- 10,223 sq m
- Residential
- 3 buildings: ground + 6 floors; 32 two-bedroom flats each, of 53 to 59 sq m (96 in all; 90 in the December 2025 statement)
- Commercial
- 54 shops of 12 to 26 sq m, ground to second floor
- Lifts
- Two 5 HP lifts in each building and in the shop row
Deliverables
The calculations and drawings behind the design
October 2025 to October 2026.
3statements
Water & load
Water demand (R1 11 December 2025, R2 5 February 2026) and load demand with DG sets (5 February 2026).
4issues
Services layouts
Internal and external services (31 October 2025) and external MEP, R1 17 December 2025 to R3 23 February 2026.
6issues
Internal plumbing
All floors, R0 on 8 December 2025 to R5 on 19 October 2026.
3layouts
Tanks & electrical
Tank sleeve details (5 May and 12 June 2026) and the typical-flat electrical fixture layout (1 December 2025).
Engineering data
Where the power goes
The February 2026 load sheet, by use.
Listed load
732 kW
Everything on, before diversity
- 96 flats, lifts & common lighting425.658%
- 54 shops172.724%
- EV charging112.315%
- Pumps & treatment14.92%
- Street, landscape & temple61%
Share of 731.5 kW
- After diversity
- 366 kW
- With 20% margin
- 488 kVA
- Transformer
- 630 kVA
- Connections
- 155
Homes are 58% of the load and shops 24%; charging for 16 cars is 15% - the largest item after the homes and shops.



Why EDGE
15+ years of MEP engineering experience
Every discipline, every building type
HVAC, electrical, plumbing and fire protection for new buildings, renovations, fit-outs and franchise programs — one team, one set of coordinated drawings.
Quality checked by engineers
Every drawing set, model and calculation is reviewed by an experienced engineer before it reaches you.
One partner from design to shop drawings
MEP design, energy compliance and shop drawings from one team — fewer handoffs and a single point of contact.
Next step
Have a similar project?
Send one drawing set and see our work on your own project before you decide.
- Free, no commitment
- NDA before any files
- An engineer replies within one business day