
Data Centre Campus Expansion, Dighi
Service: MEP Design & Engineering
Dighi, Pune, MaharashtraData Centres
- Environmental Clearance & MEPF
- Load Demand & Transformer Sizing
- DG Sets
- ECBC & Solar PV Calculation
- External Fire Hydrant Layout
- Internal Sprinkler Layouts
- MEP Coordinated Layout
- Connected load of the expansion, with 71.1 MW running
- 141.4MW
- Transformers: 67 of 3,150 kVA and two of 1,250 kVA at 11 kV / 415 V
- 69
- Diesel sets: 129 of 2,250 kVA and four of 600 kVA
- 133
- New solar, 6.3% of demand, about 71 MWh a day
- 8.91MWp
- Proposed built-up area: three data centres and two office buildings
- 82,467sq m
- Fire tanks on the external hydrant layout, with pre-action sprinkler pipework inside
- 90kL
Project information
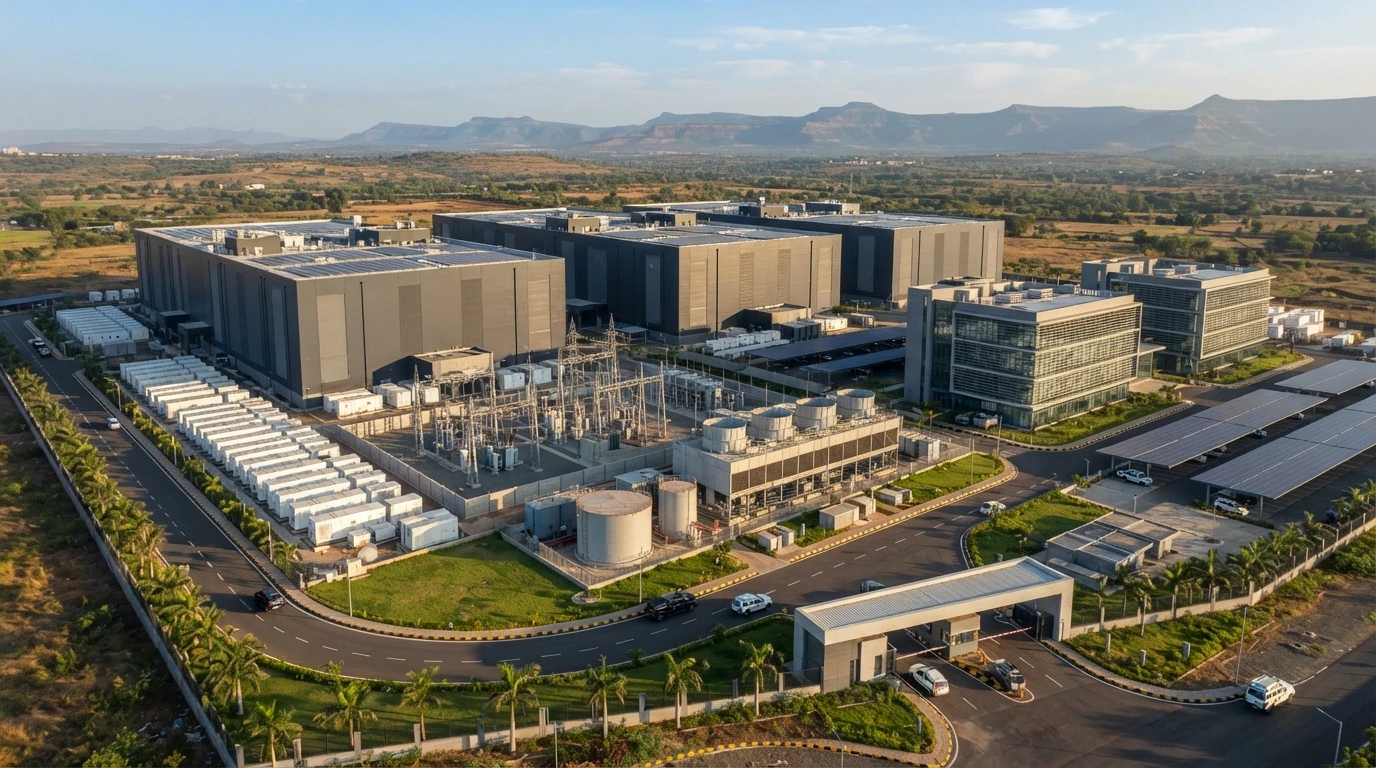
An existing data centre campus at Dighi, Pune - five data centre buildings, a power house, a chiller plant, substations, offices and a cafeteria with 63 MW of connected load and 4 MWp of rooftop and car-park solar - is expanding with three more data centre buildings and two office buildings: IDC-6 (ground and five floors with a lower terrace over a lower ground level, 49 m high, 25,968 sq m) and IDC-7 and IDC-8 (ground and four floors, 45 m high, 20,644 and 24,640 sq m), with office buildings A-10.1 and A-11.1 of 5,608 sq m each. Two things make the electrical design of a data centre different from other buildings: its load is almost constant - a data hall's running load is half its connected load - and the supply must never stop, so every transformer, every diesel set and every fire zone is duplicated. The environmental clearance asks how the campus meets the energy conservation building code (ECBC): how much solar it generates, how its transformers and diesel sets are sized and what it does to use less.
How We Helped Data Centre Campus Expansion, Dighi
Power: we listed every existing and proposed structure on the MSEDCL load list at its built-up area and worked out the expansion's load - 141.4 MW connected and 71.1 MW running (71.8 MVA): 51.6 MW for IDC-6, 43.8 MW each for IDC-7 and IDC-8 and 1.1 MW for each office building, with 67 transformers of 3,150 kVA (25, 21 and 21 for the three data centres) and two of 1,250 kVA at 11 kV / 415 V. Standby: 129 diesel sets of 2,250 kVA and four of 600 kVA, against an emergency minimum of 10% of connected load - 20.2 MW - for the commercial part, with every set giving 100% lighting backup. ECBC: the code asks for renewable generation of at least 1% of demand; the expansion adds 8.91 MWp - 6.3% - about 71 MWh a day, on 5,774 sq m of terrace and 43,675 sq m of relocated area, to the existing 4 MWp, with the latest BIS transformers, CPCB-approved sound-proof diesel canopies (75 dB), power-factor panels, LED lighting, lighting timers and fuel-efficient automatic sets as the other measures. Fire and services: the external fire hydrant layout with fire tanks of 90 kL and the pump room; the internal sprinkler layouts for the lower ground, ground, first, second, lower terrace and upper terrace levels, with 150 mm pre-action pipework and upright sprinklers; and the coordinated MEP layout with a plant room at -4.425 m, tanks with 1,500 mm free board, rainwater-harvesting pits, and the sewage, storm and fire pipes. The sets were issued on 28 and 29 October 2025 for the clearance.
The brief
What the project needed, and how we answered
- 01
Size the power for 141 MW of connected load.
Each new building was loaded at its own figure - 51.6 MW for IDC-6, 43.8 MW each for IDC-7 and IDC-8 - and the running load, about half the connected load, set the transformer count: 25, 21 and 21 transformers of 3,150 kVA.
- 02
Never lose the supply.
129 diesel sets of 2,250 kVA and four of 600 kVA, against an emergency minimum of 20.2 MW, with 100% lighting backup.
- 03
Show the clearance how the campus saves energy.
8.91 MWp of new solar - 6.3% of demand, well above the 1% minimum - on 5,774 sq m of terrace and 43,675 sq m of relocated area, with latest-standard transformers, LED lighting, power-factor panels and timers.
- 04
Protect the data halls from fire without water damage.
Pre-action sprinkler pipework of 150 mm and upright sprinklers on every level, with a fire tank and pump room feeding an external hydrant ring.
System by system
What we designed, with the numbers
Existing campus, proposed buildings.
- Location
- Dighi, Pune
- Existing
- 5 data centres, power house, chiller plant, substations, offices, cafeteria; 63 MW connected, 23.5 MW running, 4 MWp of solar
- IDC-6
- LG + G + 5 floors + lower terrace, 49 m, 25,968 sq m
- IDC-7 and IDC-8
- LG + G + 4 floors + lower terrace, 45 m, 20,644 and 24,640 sq m
- Offices
- A-10.1 and A-11.1: G + 4, 5,608 sq m each
Deliverables
The calculations and drawings behind the design
October 2025, for the environmental clearance.
2sheets
Energy conservation
Load list, transformers and DG sets for existing and proposed structures, solar and ECBC parameters (15 and 16 October 2025).
1layout
Fire
External fire hydrant layout with fire tanks and pump room (28 October 2025).
6levels
Sprinklers
Internal sprinkler layout for the lower ground, ground, first, second, lower terrace and upper terrace levels (29 October 2025).
1layout
MEP coordination
Coordinated MEP layout with plant room, tanks, rainwater harvesting and drains (R1, 29 October 2025).
Engineering data
Where the power goes
The expansion's connected load by building.
Connected load
141.4 MW
Every building at its full connected load
- IDC-6 (data centre)51.636%
- IDC-7 (data centre)43.831%
- IDC-8 (data centre)43.831%
- Offices A-10.1 and A-11.12.22%
Share of 141.43 MW
- Running load
- 71.1 MW
- Transformers
- 69
- Diesel sets
- 133
- Solar
- 8.91 MWp
Three buildings carry 98% of the load, so the transformers, switchboards and diesel sets are planned for a data hall first and an office second.

Why EDGE
15+ years of MEP engineering experience
Every discipline, every building type
HVAC, electrical, plumbing and fire protection for new buildings, renovations, fit-outs and franchise programs — one team, one set of coordinated drawings.
Quality checked by engineers
Every drawing set, model and calculation is reviewed by an experienced engineer before it reaches you.
One partner from design to shop drawings
MEP design, energy compliance and shop drawings from one team — fewer handoffs and a single point of contact.
Next step
Have a similar project?
Send one drawing set and see our work on your own project before you decide.
- Free, no commitment
- NDA before any files
- An engineer replies within one business day