
Commercial Building with Restaurant, Vadgaon
Service: MEP Design & Engineering
Vadgaon, Pune, MaharashtraCommercial / Retail
- MEPF
- Load Demand & Transformer Sizing
- DG Sets
- EV Charging
- Water Demand & Tanks
- STP
- Basement Dewatering
- Sub-Soil Drainage
- Basement Ventilation
- Service Layouts
- Listed load, 499 kW after diversity, 555 kVA (666 kVA with a 20% margin)
- 1,013kW
- Two diesel sets: common services and restaurant, and the offices and showrooms
- 250 + 500kVA
- Chargers: 11 of 7.2 kW for cars and 41 of 3.5 kW for two-wheelers
- 52
- Water demand, with 10 kLD for the restaurant kitchen
- 51.9kLD
- Fire-water tank, with a 50 kLD sewage plant
- 200kL
- Basement floor level, below ground
- 10.6m
Project information
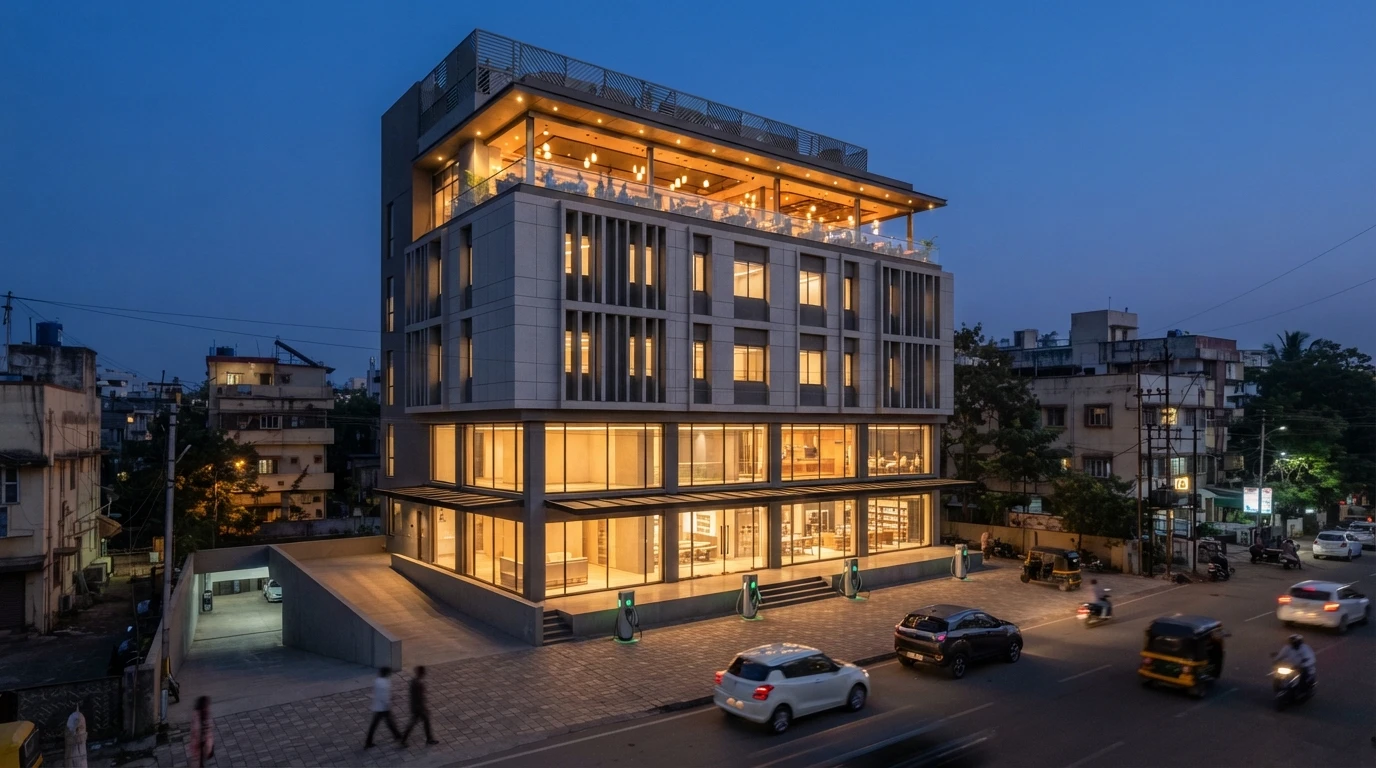
A commercial building at Vadgaon, in south Pune, on a plot of 1,500 sq m with 4,582 sq m of construction: three basements, a lower ground and an upper ground floor, seven upper floors and a terrace. The upper ground and first floors are a showroom of about 460 sq m, the second to the sixth floors have more than fifty offices of 40 to 76 sq m, and the seventh floor is a restaurant of 381 sq m with its kitchen. Five lifts serve the floors and puzzle parking fills the basements. The restaurant and the offices have different needs and different hours, so the services had to be split: two diesel sets, separate water tanks, and a ventilation system for basements 10.6 m below the street. The basements are deep, so the design had to get groundwater out as well as supply water in.
How We Helped Commercial Building with Restaurant, Vadgaon
Electrical: the load sheet follows the distribution company's guidelines of 14 November 2025 at 150 W per sq m: 653 kW for the showrooms, offices, restaurant, lifts and common lighting, 37 kW for plumbing, 50 kW of ventilation and pressurization, 53 kW for puzzle parking and street lighting, and 220 kW for charging - 1,013 kW in all, 499 kW after diversity, 555 kVA and 666 kVA with a 20% margin; the sheet lists a 630 kVA oil-filled indoor transformer. Two diesel sets were sized: 250 kVA for the common services and the restaurant (234.9 kVA at 80%, 187.9 kVA) and 500 kVA for the showrooms and offices (474 kVA at 80%, 379 kVA). Charging is provided for 20% of the parking - 11 car chargers of 7.2 kW and 41 two-wheeler chargers of 3.5 kW. Water: the demand is 51.9 kLD - the restaurant alone takes 17 kLD and its kitchen 10 kLD - with underground tanks of 21 kL domestic (offices), 36 kL domestic (restaurant), 15 kL flushing and 200 kL fire, overhead tanks of 14, 24, 15 and 20 kL, a 50 kLD sewage plant (46.7 kLD of sewage) that returns 41.5 kLD, and a filling pump of 14.8 m3/h at 40 m. Basement: sumps with duplex submersible pumps (one working, one standby) and 65 mm UPVC SCH-80 pumping lines to the ground floor, 150 mm plum-concrete trenches under perforated gratings, sleeves through the walls, and a sub-soil drain of 110 mm geotextile-wrapped perforated pipes and 200 mm drain belts under the raft with heavy-duty FRP manhole covers. Layouts: the services layout went from R0 on 30 October 2025 to R9 on 23 September 2026; the dewatering and sub-soil layouts from March to October 2026; and the basement ventilation layout was drawn on 15 July 2026.
The brief
What the project needed, and how we answered
- 01
Power for showrooms, offices and a restaurant.
At 150 W per sq m: 653 kW for the building, 37 kW for pumps, 50 kW for ventilation and pressurization, 53 kW for puzzle parking and street lighting, and 220 kW for charging - 1,013 kW listed.
- 02
Backup that fits each user.
A 250 kVA diesel set for the common services and the restaurant, and a 500 kVA set for the offices and showrooms.
- 03
Charge a fifth of the parking.
11 car chargers (20% of 54 bays) and 41 two-wheeler chargers (20% of 203), 220 kW in total - a fifth of the load.
- 04
Water for a restaurant above the offices.
A separate domestic tank of 36 kL and an overhead tank of 24 kL for the restaurant, apart from the offices' 21 kL and 14 kL, with 10 kLD for the kitchen.
- 05
Keep three deep basements dry.
Sumps with duplex pumps, plum-concrete trenches and sleeves for dewatering, and a sub-soil drain of geotextile-wrapped perforated pipe and drain belts under the raft.
System by system
What we designed, with the numbers
Showrooms, offices and a restaurant over three basements.
- Location
- Vadgaon, Pune
- Plot / construction
- 1,500 sq m / 4,582 sq m
- Levels
- 3 basements, lower ground, upper ground, 7 floors, terrace
- Showroom
- About 460 sq m on the upper ground and first floors
- Offices
- More than 50, of 40 to 76 sq m, on floors 2 to 6
- Restaurant
- 381 sq m on the seventh floor, with a kitchen
- Lifts
- 5: two of 5 HP and three of 10 HP
Deliverables
The calculations and drawings behind the design
October 2025 to October 2026.
2sheets
Water & pumps
Water demand R0 30 October 2025 and R1 5 March 2026; pump machinery details (12 June 2026).
4revisions
Load demand & DG
Load demand and DG sets, R0 to R3 (22 May 2026), for the building, restaurant and offices.
10issues
Services layouts
External and internal MEP services, R0 on 30 October 2025 to R9 on 23 September 2026.
18issues
Basement
Dewatering (R0 to R8) and sub-soil drainage (R0 to R8), March to October 2026, with the basement ventilation layout.
Engineering data
Where the power goes
The May 2026 load sheet, by group.
Listed load
1,013 kW
Everything on, before diversity
- Showrooms, offices, restaurant, lifts653.165%
- EV charging219.922%
- Puzzle parking & street lighting535%
- Ventilation & pressurization505%
- Pumps & sewage plant36.64%
Share of 1,012.55 kW
- After diversity
- 499 kW
- With 20% margin
- 666 kVA
- DG sets
- 250 + 500 kVA
- Chargers
- 52
Charging and ventilation are more than a quarter of the load, and the basements' puzzle parking another 5% - the services of a car park, not the tenants, drive the electrical design.
Related projects
Why EDGE
15+ years of MEP engineering experience
Every discipline, every building type
HVAC, electrical, plumbing and fire protection for new buildings, renovations, fit-outs and franchise programs — one team, one set of coordinated drawings.
Quality checked by engineers
Every drawing set, model and calculation is reviewed by an experienced engineer before it reaches you.
One partner from design to shop drawings
MEP design, energy compliance and shop drawings from one team — fewer handoffs and a single point of contact.
Next step
Have a similar project?
Send one drawing set and see our work on your own project before you decide.
- Free, no commitment
- NDA before any files
- An engineer replies within one business day