
Bungalow B, Bavdhan
Service: MEP Design & Engineering
Bavdhan, Pune, MaharashtraResidential
- MEPF
- Water Demand & Tanks
- Internal & External Plumbing
- Electrical Services
- HVAC Services
- Service Layouts
- Demand for 10 people at 450 litres plus 1,000 litres of landscape water
- 5,500L/day
- Fixture flow, stored for 45 minutes: 18,900 litres
- 420L/min
- Underground tank, with a 5,000 litre overhead tank
- 20,000L
- Floors above the lower ground floor, with a lift
- 4
- Sheets in the services layout, lower ground floor to terrace
- 5
- Built on a plot of 286 sq m
- 500sq m
Project information
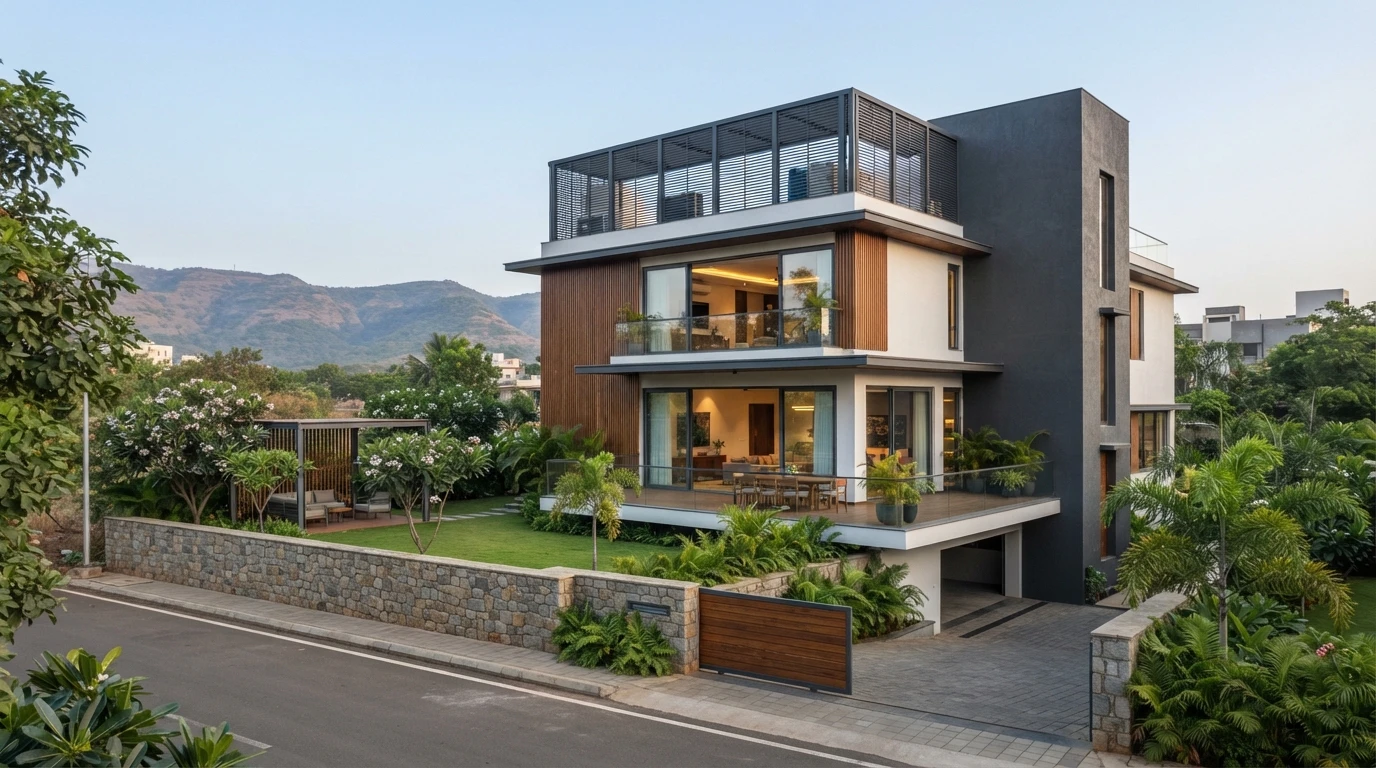
A bungalow on a plot of 286 sq m, with 500 sq m of construction, next to the one above: a lower ground floor and three floors above, with a living room, kitchen, dining room, guest bedroom, servants' room, a garden and an outdoor dining area, three showers on the first floor, and a terrace with a powder toilet and a pantry. A lift connects the floors. The brief from the owner's input sheet is a full one: a diesel set for the whole load, a three-phase CT meter, a UPS for lighting and low-voltage loads, a stabilizer, solar power, power-factor improvement, surge protection, a lightning arrestor and home automation; an underground tank with water treatment, a hydro-pneumatic pumping system, a heat pump and solar hot water, rainwater harvesting, landscape irrigation, a basement dewatering and sub-soil drain system, and single-stack drainage with sound-proof pipes and sunken toilets.
How We Helped Bungalow B, Bavdhan
Water: on the people-based method 10 people at 450 litres a day plus 1,000 litres for the landscape need 5,500 litres a day, with 11,000 litres of underground storage, a 5,500 litre overhead tank and 10,000 litres of raw water for a tanker; on the fixture method the lower ground floor, ground floor, three first-floor showers, second floor and terrace add up to 420 litres a minute, and 45 minutes of storage is 18,900 litres - so an underground tank of 20,000 litres and an overhead tank of 5,000 litres were chosen. Layouts: the internal and external services layout was drawn on five sheets from the lower ground floor to the terrace, with the electrical lift duct, the HVAC duct and the shaft sizes marked on the architect's plan, and with each cutout and sunk-slab depth - 150 and 200 mm - written beside it (R0, 4 November 2025); the combined internal and external plumbing layout followed on 1 December 2025. The services were issued for approval on 12 and 20 November 2025.
The brief
What the project needed, and how we answered
- 01
Size the tanks from the fixtures.
Showers on four floors, two pantries, a utility room and a terrace powder toilet add up to 420 litres a minute; 45 minutes is 18,900 litres - a 20,000 litre tank.
- 02
Keep the structure and the pipes in step.
Slab sinkings of 150 and 200 mm and every cutout were written on the services layout with the lift duct and HVAC duct.
- 03
Meet a full owner's brief.
A diesel set, UPS, solar, automation, a heat pump, solar hot water, rainwater harvesting and a single-stack system were all in the input sheet.
System by system
What we designed, with the numbers
A lower ground floor, three floors, a terrace and a lift.
- Location
- Bavdhan, Pune
- Plot / construction
- 286 sq m / 500 sq m
- Rooms
- Living room, kitchen, dining room, guest bedroom, servants' room, lift lobby, garden and outdoor dining
- Fixtures
- Showers on the lower ground, ground, first and second floors; a pantry, a utility room and a terrace powder toilet
Deliverables
The calculations and drawings behind the design
November to December 2025.
1sheet
Water demand
People and fixture methods with tank sizes (4 November 2025).
5sheets
Services layout
Internal and external MEP services, lower ground floor to terrace (R0, 4 November 2025; issued 12 and 20 November).
1layout
Plumbing layout
Internal and external plumbing (R0, 1 December 2025).



Why EDGE
15+ years of MEP engineering experience
Every discipline, every building type
HVAC, electrical, plumbing and fire protection for new buildings, renovations, fit-outs and franchise programs — one team, one set of coordinated drawings.
Quality checked by engineers
Every drawing set, model and calculation is reviewed by an experienced engineer before it reaches you.
One partner from design to shop drawings
MEP design, energy compliance and shop drawings from one team — fewer handoffs and a single point of contact.
Next step
Have a similar project?
Send one drawing set and see our work on your own project before you decide.
- Free, no commitment
- NDA before any files
- An engineer replies within one business day