
Bungalow A, Bavdhan
Service: MEP Design & Engineering
Bavdhan, Pune, MaharashtraResidential
- MEPF
- Water Demand & Tanks
- Internal Plumbing
- Hot Water
- Electrical Duct & Meter Room
- Earthing
- Drainage & Sewage
- Service Layouts
- Demand for 10 people at 450 litres plus 1,000 litres of landscape water
- 5,500L/day
- Underground tank, with a 5,000 litre overhead tank and 10,000 litres of raw water
- 15,000L
- Fixture flow, stored for 45 minutes
- 292.5L/min
- Hot-water tank on the terrace, with a heat pump
- 2,500L
- Issues of the internal plumbing layout, February to September 2026
- 9
- Built on a plot of 290 sq m
- 500sq m
Project information
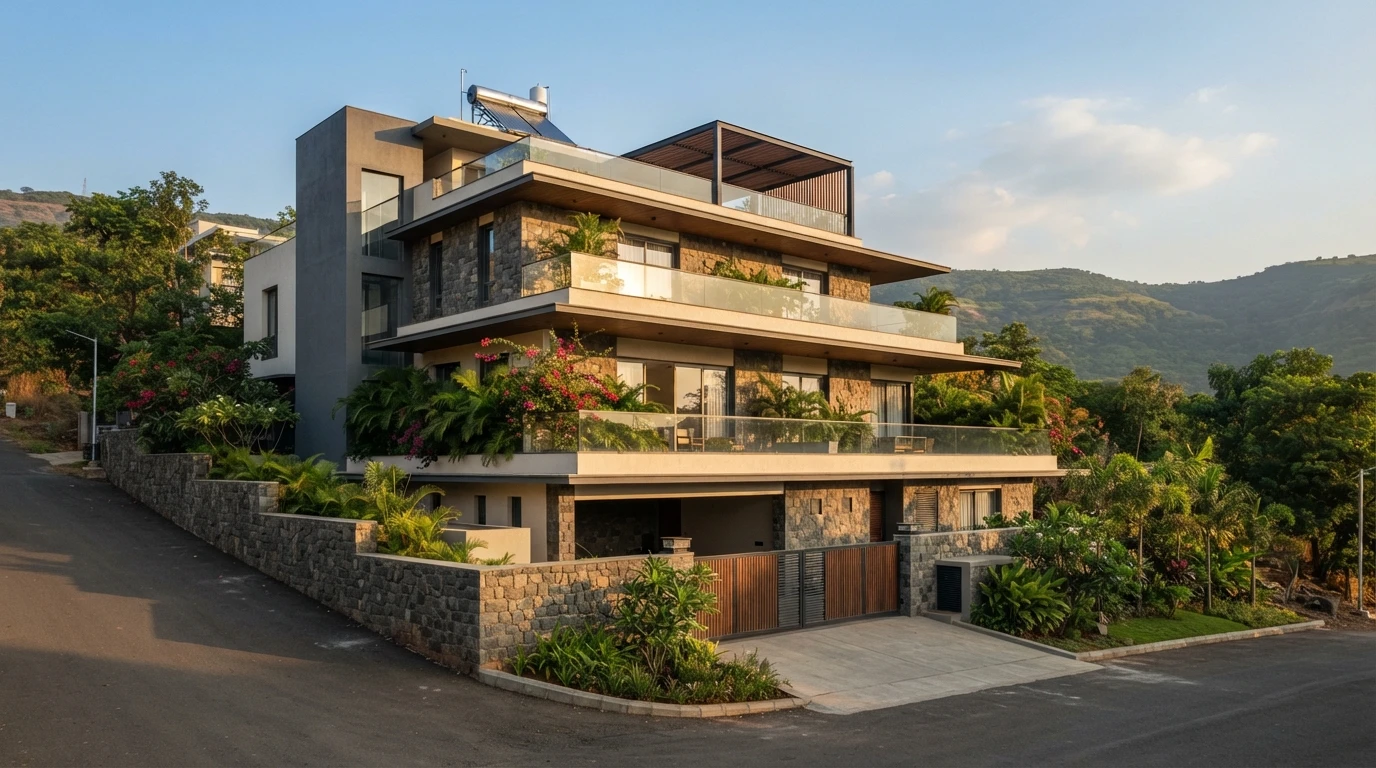
A private bungalow on a plot of 290 sq m, with 500 sq m of construction, on a slope that falls from the road: a lower ground floor, a ground floor, a first floor, a second floor and a terrace, with a lift. A house of this kind has the services of a small hotel - ten people at a generous allowance of water, hot water to every bathroom, a lift, a UPS for lighting and low-voltage systems, a stabilizer - but only a small plot to put them on. So the design was about placing: tanks and electrical rooms low on the plot, risers through the walls, and every pipe and cable duct drawn so the builder and the architect could agree on it before the slabs were cast.
How We Helped Bungalow A, Bavdhan
Water: two ways of working out the storage were compared - 10 people at 450 litres a day plus 1,000 litres of landscape water is 5,500 litres a day, with underground storage for two days (11,000 litres), an overhead tank for one day and 10,000 litres of raw water for a tanker; and a fixture count of 292.5 litres a minute for 45 minutes is 13,163 litres - and tanks of 15,000 litres underground and 5,000 litres overhead were chosen. Hot water: a 2,500 litre hot-water tank, a heat pump and a booster pump on the terrace, with separate hot-water lines on every floor and multi-floor traps. Drainage: 110 mm soil and 75 mm waste and rain-water pipes in uPVC SWR type B, sewage and storm-water chambers with ready-made chambers, a storm-water gutter, and corporation and tanker supply inlets. Electrical: a room on the lower ground floor holds the distribution panel, the UPS and its battery rack, the stabilizer and the meter panel, with cable trays for power and for low-voltage cables, ducts to every floor and earthing chambers for the panel, the lift, the underground tank and the lightning arrestor on 25 x 6 mm GI strip. The services layout was issued four times, from R0 on 4 November 2025 to R3 on 8 September 2026, the external services were revised on 1 October 2026, and the internal plumbing went through nine issues, to R8 on 10 September 2026.
The brief
What the project needed, and how we answered
- 01
Size the tanks two ways.
By people (5,500 litres a day, 11,000 litres for two days) and by fixtures (292.5 litres a minute for 45 minutes, 13,163 litres): 15,000 litres underground, 5,000 overhead.
- 02
Hot water everywhere.
A 2,500 litre tank, a heat pump and a booster pump on the terrace, with a separate hot-water line to each bathroom.
- 03
Fit the electrical room on a small plot.
A room on the lower ground floor for the panel, UPS and battery rack, stabilizer and meter, with trays and ducts to every floor.
- 04
Earth everything properly.
Earthing chambers for the panel, lift, underground tank and lightning arrestor, on 25 x 6 mm GI strip.
System by system
What we designed, with the numbers
Four levels on a sloping plot, with a lift.
- Location
- Bavdhan, Pune
- Plot / construction
- 290 sq m / 500 sq m
- Levels
- Lower ground, ground, first, second and terrace
- People
- 10, at 450 L a day (five-star norm)
Deliverables
The calculations and drawings behind the design
November 2025 to October 2026.
1sheet
Water demand
Two methods, people and fixtures, with tank sizes (4 November 2025).
5issues
Services layouts
Internal and external services, R0 to R3, and the external MEP layout R4 (1 October 2026).
9issues
Internal plumbing
R0 on 12 February 2026 to R8 on 10 September 2026: lower ground, ground, first, second floors and terrace.
1layout
Electrical
Duct and meter-room location (19 June 2026).



Why EDGE
15+ years of MEP engineering experience
Every discipline, every building type
HVAC, electrical, plumbing and fire protection for new buildings, renovations, fit-outs and franchise programs — one team, one set of coordinated drawings.
Quality checked by engineers
Every drawing set, model and calculation is reviewed by an experienced engineer before it reaches you.
One partner from design to shop drawings
MEP design, energy compliance and shop drawings from one team — fewer handoffs and a single point of contact.
Next step
Have a similar project?
Send one drawing set and see our work on your own project before you decide.
- Free, no commitment
- NDA before any files
- An engineer replies within one business day