
CBSE School, Baramati
Service: MEP Design & Engineering
Baramati, Pune, MaharashtraEducation
- MEPF
- Water Demand
- UGT & OHT
- Load Demand
- DG & UPS Sizing
- Lighting Calculations
- Power & Lighting Layouts
- Internal Plumbing
- External Services
- Students, staff and visitors the water and toilets are sized for
- 1,807
- Water demand at 45 litres a head, plus 21 kLD for the landscape
- 78.9kLD
- Connected load, with a maximum demand of 100 kW
- 124.5kW
- Diesel set, with a 20 kVA UPS and 15 minutes of backup
- 125kVA
- Classroom lighting from 13 LED battens of 20 W in each room
- 300lux
- Of annual energy use generated by the solar roof (82,600 of 78,824 kWh)
- 105%
Project information
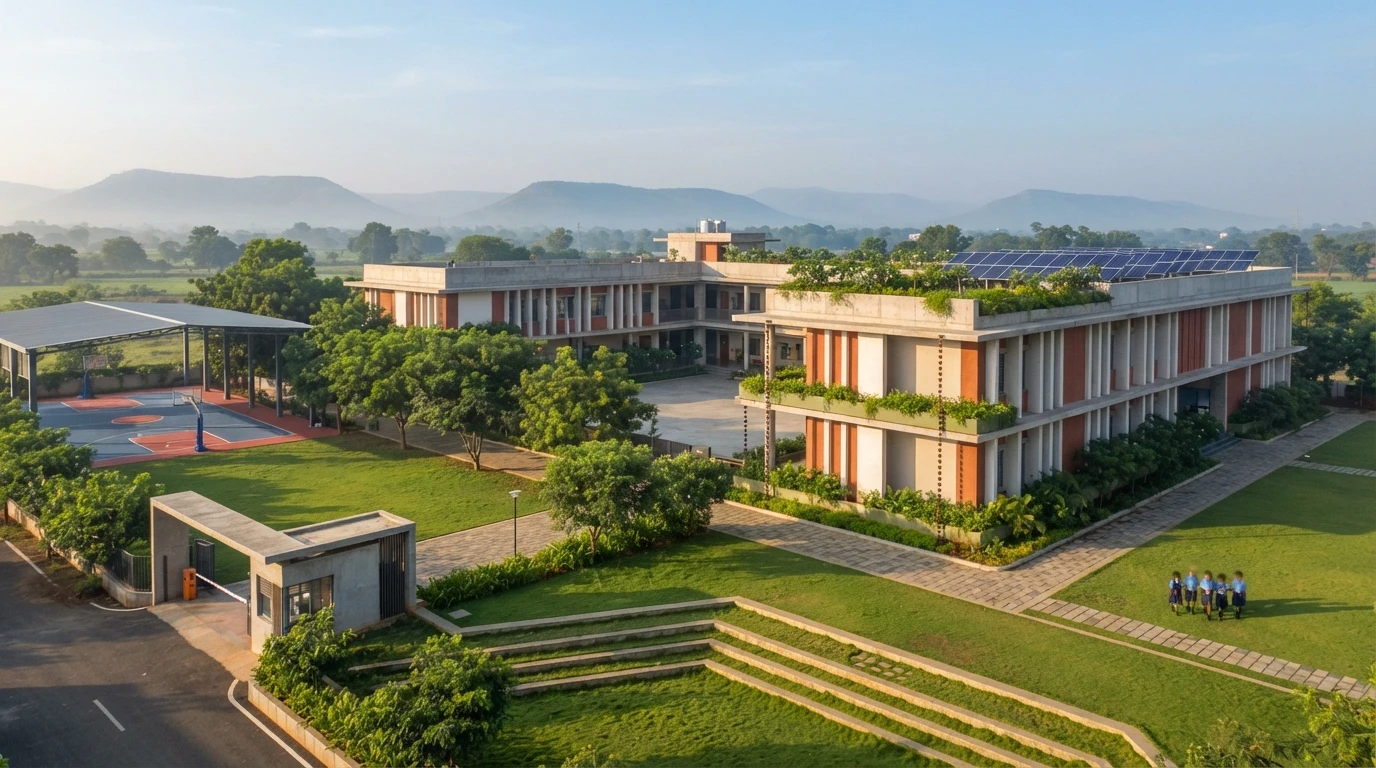
A CBSE school campus at Baramati on a plot of 85,903 sq m, with 8,240 sq m of construction in a ground-and-first-floor building: 40 classrooms of 45 to 48 sq m, extra classrooms, a primary and secondary library of 145 sq m, administration and staff rooms, with a green roof, courtyards and play areas by the architect. A school has a simple load and a demanding use: a thousand and more children, all of them in at the same hours, need water, light and safe, clean toilets - and the electrical layouts have to be easy for a contractor to follow floor by floor. The client's input sheet asked for electrical, plumbing, HVAC, extra-low-voltage and automation scope with a diesel set, a UPS, solar power, power-factor correction and surge protection, an underground tank with water treatment, variable-frequency pumps, rainwater harvesting, a single-stack drainage system with sound-proof pipes, 300 mm sunken toilets, sensor urinals and a separate drinking-water line.
How We Helped CBSE School, Baramati
Water: the demand statement (R2, 8 December 2025) counts 1,600 students, 60 teachers, 35 non-teaching staff, 32 housekeepers and 80 visitors - 1,807 people at 45 litres - giving 78.9 kLD, plus 21.2 kLD for 3,527 sq m of landscape; the storage statement sets underground tanks of 119 kL domestic and 40 kL drinking water and overhead tanks of 79 kL and 20 kL, and the services layout shows domestic and drinking tanks of 84 and 28 kL with a pump room above and a water-treatment plant. Power: the load sheet adds lighting (43.5 kW), power points (49 kW), landscape, pumps, AV and miscellaneous loads to 124.5 kW connected, with a maximum demand of 100 kW at 80%; a 125 kVA diesel set (75 kW at 60% diversity, 112.5 kVA) and a 20 kVA UPS with 15 minutes of backup (15 kW of lighting, computers and AV) were sized from it. Lighting: each room was calculated for 300 lux with 20 W LED battens - 13 in each 48 sq m classroom, 242 W, and 37 in the 145 sq m library - at 0.47 W per sq ft. Energy: with annual consumption of 78,824 kWh and a solar roof generating 350 kWh a day, 82,600 kWh a year, the sheet shows 104.8% offset. Layouts: external services on 24 November 2025, the electrical duct and meter-room location on 3 December, the ground- and first-floor lighting and power layouts, and the internal plumbing layout with 300 mm sunken toilets and wall-hung WCs on 8 December 2025.
The brief
What the project needed, and how we answered
- 01
Water and toilets for 1,807 people.
Domestic and drinking water for 1,600 students, 127 staff and 80 visitors at 45 litres each - 78.9 kLD - with underground tanks of 119 kL and 40 kL in the water statement and an 84 kL and 28 kL pair on the layout, and overhead tanks of 79 and 20 kL.
- 02
Power for lights, fans and sockets in every room.
43.5 kW of lighting and 49 kW of power points, plus landscape, pumps, AV and miscellaneous loads: 124.5 kW connected, 100 kW at the main supply.
- 03
Keep classes running when the grid fails.
A 125 kVA diesel set (75 kW at 60% diversity, 112.5 kVA) and a 20 kVA UPS with 15 minutes of backup for lighting, computers and AV.
- 04
Light every room well and cheaply.
Each room was calculated for 300 lux with 20 W LED battens - 13 in a 48 sq m classroom, 37 in the 145 sq m library - at 0.47 W per sq ft.
- 05
Clean, quiet toilets.
Single-stack drainage with sound-proof SWR pipes, 300 mm sunken toilet floors and wall-hung WCs with dual-flush valves, sensor urinals and a separate drinking-water line.
System by system
What we designed, with the numbers
A ground-and-first-floor school building on a large site.
- Location
- Baramati, Pune
- Plot / construction
- 85,903 sq m / 8,240 sq m
- Classrooms
- 40, of 45 to 48 sq m, plus extra rooms
- Library
- 145 sq m, 37 luminaires
- People
- 1,600 students, 60 teachers, 35 non-teaching staff, 32 housekeepers, 80 visitors
Deliverables
The calculations and drawings behind the design
November to December 2025.
3revisions
Water demand
R0 on 21 November, R1 on 27 November and R2 on 8 December 2025, with UGT and OHT sizing.
3sheets
Load demand & lighting
Load, DG, UPS and energy (9 December 2025) and lighting calculations for the ground (27 November) and first floors (1 December).
4layouts
Electrical layouts
Ground- and first-floor lighting and power layouts and the duct and meter-room location (27 November to 3 December 2025).
2layouts
Plumbing & services
External services (24 November 2025) and internal plumbing (8 December 2025).
Engineering data
Where the power goes
The December 2025 load sheet, by use.
Connected load
124.5 kW
Everything on, before diversity
- Power points4939%
- Lighting & fans43.535%
- Plumbing pumps1512%
- Miscellaneous108%
- Landscape54%
- AV system22%
Share of 124.49 kW
- Maximum demand
- 100 kW
- Diesel set
- 125 kVA
- UPS
- 20 kVA
- Solar offset
- 104.8%
Sockets and lights are three-quarters of the load, so the energy plan rests on the lighting calculation and the solar roof.
Why EDGE
15+ years of MEP engineering experience
Every discipline, every building type
HVAC, electrical, plumbing and fire protection for new buildings, renovations, fit-outs and franchise programs — one team, one set of coordinated drawings.
Quality checked by engineers
Every drawing set, model and calculation is reviewed by an experienced engineer before it reaches you.
One partner from design to shop drawings
MEP design, energy compliance and shop drawings from one team — fewer handoffs and a single point of contact.
Next step
Have a similar project?
Send one drawing set and see our work on your own project before you decide.
- Free, no commitment
- NDA before any files
- An engineer replies within one business day