
Residential Redevelopment, Nigadi
Service: MEP Design & Engineering
Nigadi, PCMC, Pune, MaharashtraResidential
- MEPF
- Load Demand & Transformer Sizing
- EV Charging
- Water Demand
- UGT & OHT
- STP & Septic Tank
- Fire & Booster Pumps
- Basement Dewatering & Sub-Soil
- Service Layouts
- Internal Plumbing
- Connected load, 235 kW after diversity, on a 315 kVA transformer
- 481kW
- Meter connections: 41 single-phase, 15 three-phase and 3 common
- 59
- Chargers: 11 of 7.2 kW for cars and 8 of 3.5 kW for two-wheelers
- 19
- Fire-water tank, with 70 HP hydrant and sprinkler pumps of 2,280 L/min
- 50kL
- Sewage plant, returning 9.9 kLD for flushing
- 30kLD
- Basement fire-water sump, from 30 sprinklers over 10 minutes
- 17m3
Project information
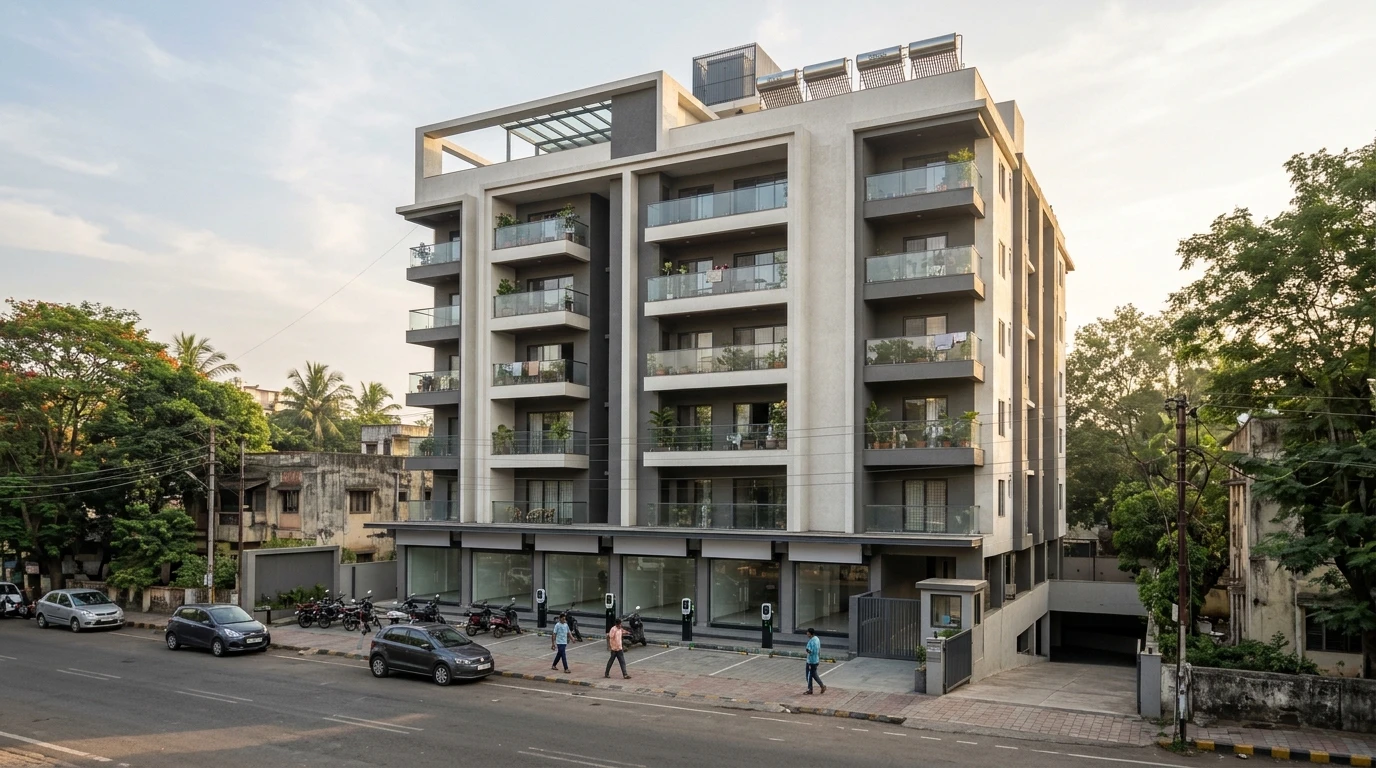
A residential redevelopment on a plot of 1,040 sq m in Nigadi, with 6,420 sq m of construction: a building of a basement, a ground floor, eight upper floors and a terrace with apartments from one to three bedrooms, a society office, a recreation floor, stack parking, and five shops at the ground floor and mezzanine, beside a 12 m road. The water statement of December 2025 counts 44 flats and the load sheet of February 2026 counts 51 (41 single-phase and 10 three-phase), as the plan was refined. Services had to fit in a basement already full of parking bays - the tanks, a fire pump room, a septic tank, sumps and a ventilation route - and the pumps and the charging points had to be counted in the power.
How We Helped Residential Redevelopment, Nigadi
Electrical: the load sheet of 27 February 2026 follows the distribution company's guidelines of 14 November 2025 at 75 W per sq m for apartments and 150 W for shops: 225 kW for the building, 35 kW of shops, 26 kW of pumps, 30 kW of ventilation and pressurization, 61 kW for stack parking, the recreation floor, refuge-floor and landscape lighting, and 103 kW of charging, for 481 kW in all, 235 kW after diversity, 261 kVA and 313 kVA with a 20% margin - a 315 kVA oil-filled indoor transformer, with 59 connections (41 single-phase, 15 three-phase and 3 common). Charging is provided for 20% of the parking: 11 four-wheeler chargers of 7.2 kW and 8 two-wheeler chargers of 3.5 kW. Water: 220 residents at 135 litres a head need 29.7 kLD, and the shops 3.8 kLD; underground storage of 24 kL domestic, 8 kL raw, 9 kL drinking, 12 kL flushing and 50 kL fire water (set by the PCMC norm) and overhead tanks of 19 kL domestic, 5 kL drinking, 12 kL flushing and 20 kL fire. A 30 kLD sewage plant (26.7 kLD of sewage) returns 23.8 kLD, 9.9 kLD of it for flushing, and a septic tank was drawn in June and July 2026. Pumps: 70 HP hydrant and 70 HP sprinkler pumps of 2,280 litres a minute at 80 m, a 10 HP jockey, a 12 HP terrace booster and the filling and dewatering pumps. Basement: a storm sump of 2.0 x 2.0 x 1.2 m with a duplex submersible pump, a sub-soil drain of 110 and 160 mm perforated pipes under the raft, and a fire-water sump of 17 cubic metres. We issued the external services layout in December 2025 and revised it to May 2026, the tank and sub-soil layouts in September 2026 and the tank sleeve details on 1 October 2026.
The brief
What the project needed, and how we answered
- 01
Power for 51 homes, five shops and 19 chargers.
Apartments at 75 W per sq m and shops at 150 W, plus lifts, pumps, ventilation, stack parking and charging: 481 kW connected, 235 kW after diversity, 261 kVA - 313 kVA with a margin - on a 315 kVA indoor transformer.
- 02
Charge a fifth of the parking.
11 car chargers of 7.2 kW (20% of 53 bays) and 8 two-wheeler chargers of 3.5 kW (20% of 38) add 103 kW, a fifth of the whole load.
- 03
Store enough water for fire and for daily use.
Underground tanks of 24 kL domestic, 8 kL raw, 9 kL drinking, 12 kL flushing and 50 kL fire, with overhead tanks of 19, 5, 12 and 20 kL.
- 04
Size the basement sump for a sprinkler discharge.
Thirty sprinklers of K 80 at 0.5 bar, 56.6 L/min each, for 10 minutes need 17 cubic metres: a single 17 m3 sump.
- 05
Drain the basement and the ground below it.
A 2.0 x 2.0 x 1.2 m storm sump with a duplex pump, and perforated 110 and 160 mm pipes in geotextile under the raft.
System by system
What we designed, with the numbers
A basement, ground floor, eight floors and a terrace.
- Location
- Nigadi, Pimpri-Chinchwad
- Plot / construction
- 1,040 sq m / 6,420 sq m
- Flats
- 44 in the water statement (December 2025); 51 in the load sheet (February 2026)
- Apartment types
- 13 one-BHK, 28 two-BHK, 10 three-BHK
- Shops
- 5, of 28 to 67 sq m
- Lifts
- 2, of 5.6 kW each
Deliverables
The calculations and drawings behind the design
December 2025 to October 2026.
2statements
Water & load demand
Water demand, tanks and sewage plant (11 December 2025); load demand, DG set and pumps (27 February 2026).
4revisions
External services
Services layout, R1 12 December 2025 to R3 25 May 2026, with the underground tank layout.
2layouts
Tanks & sleeves
Tank details (R4, 15 September 2026) and tank sleeve details (1 October 2026).
4layouts
Basement
Septic tank, dewatering, sub-soil and internal plumbing for all floors (May to September 2026).
Engineering data
Where the power goes
The February 2026 load sheet, by group.
Connected load
481 kW
Everything on, before diversity
- Apartments, lifts & common lighting225.247%
- EV charging102.921%
- Stack parking, recreation & refuge6113%
- Shops35.37%
- Ventilation & pressurization29.96%
- Pumps & sewage plant25.85%
Share of 480.04 kW
- After diversity
- 235 kW
- With 20% margin
- 313 kVA
- Transformer
- 315 kVA
- Connections
- 59
Charging is a fifth of the load - almost as much as the shops, ventilation and pumps together - which is why it is counted at the start.



Why EDGE
15+ years of MEP engineering experience
Every discipline, every building type
HVAC, electrical, plumbing and fire protection for new buildings, renovations, fit-outs and franchise programs — one team, one set of coordinated drawings.
Quality checked by engineers
Every drawing set, model and calculation is reviewed by an experienced engineer before it reaches you.
One partner from design to shop drawings
MEP design, energy compliance and shop drawings from one team — fewer handoffs and a single point of contact.
Next step
Have a similar project?
Send one drawing set and see our work on your own project before you decide.
- Free, no commitment
- NDA before any files
- An engineer replies within one business day