
Fitness Centre, Ravet
Service: MEP Design & Engineering
Ravet, PCMC, Pune, MaharashtraHealth + Wellness
- Electrical
- Load Demand
- DG & UPS Sizing
- Main Power Schematic
- Distribution Boards
- Lighting & Power Layouts
- Cable Trays
- Connected load, with 128 kW of maximum demand at 0.8
- 160.3kW
- Diesel set on an automatic mains-failure panel
- 160kVA
- Online UPS with 15 minutes of backup for the treadmills
- 30kVA
- Air-conditioning units, each on its own switched socket
- 18
- Air conditioning - the largest single load
- 70kW
- Automatic power-factor correction in six stages
- 40kVAr
Project information
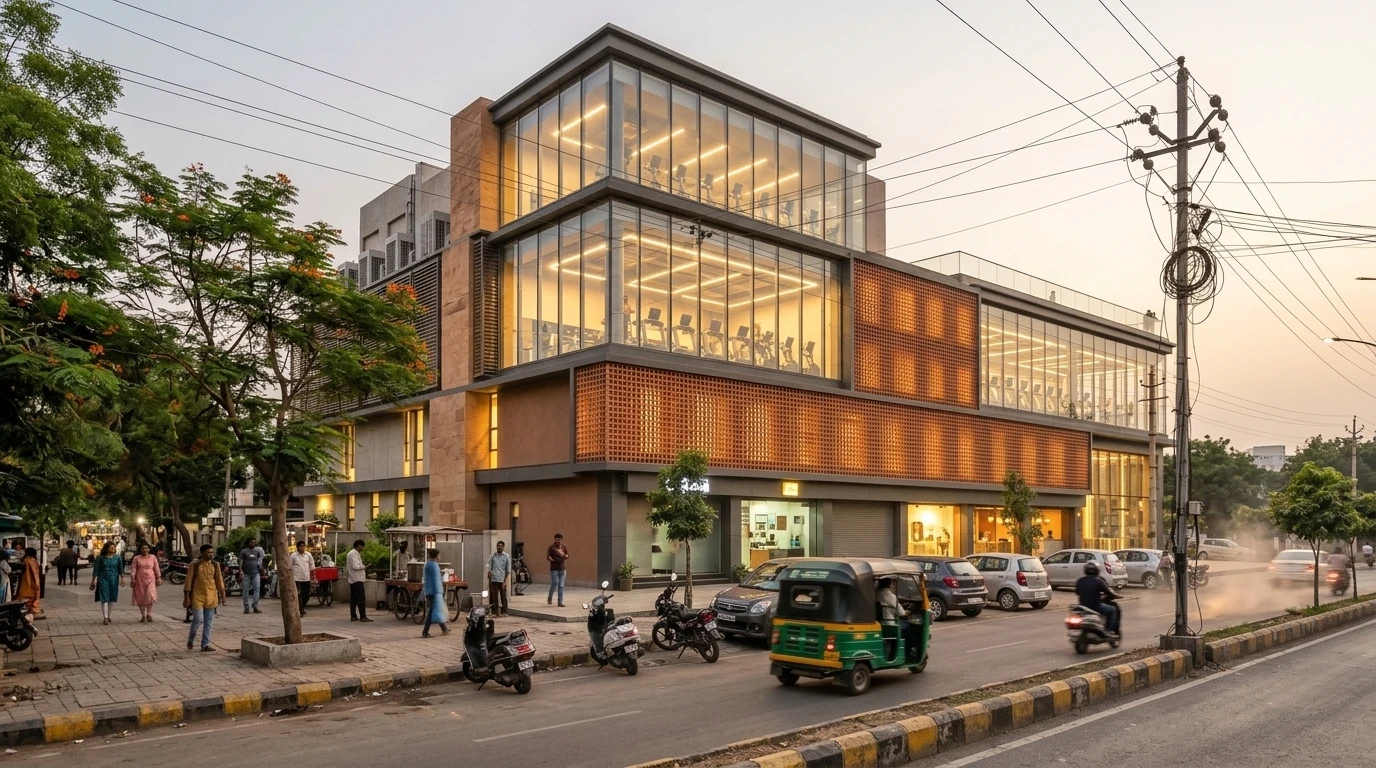
A modern fitness centre of about 1,000 sq m in Ravet: a gym floor with nine treadmills and a powermill, spinning and group-exercise studios, ladies' and gents' changing rooms with steam and sauna rooms, a reception and waiting area, a cafe with a kitchen, two director's cabins, an accounts room, a conference room and an open terrace, served by two lifts and a fire stair. The building is air-conditioned throughout, hot water and steam for the changing rooms are electric, and the treadmills must not stop with the grid. The electrician needed a clear single-line diagram, a panel room location and distribution boards for each use, and the owner needed to know the supply to apply for and the standby set to buy.
Gallery
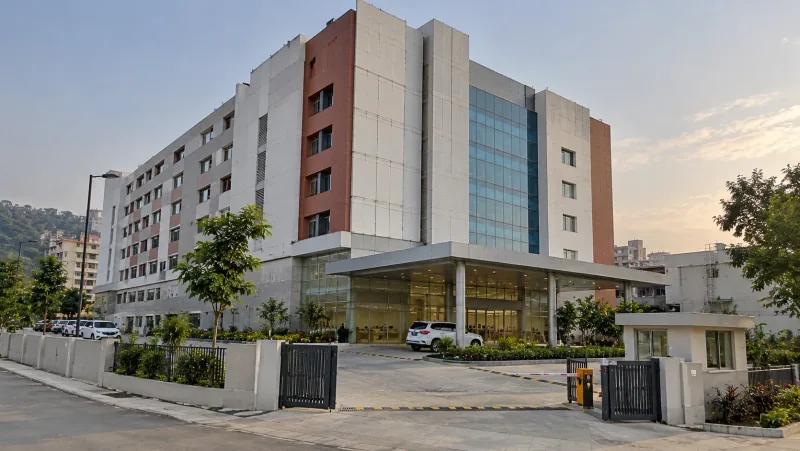
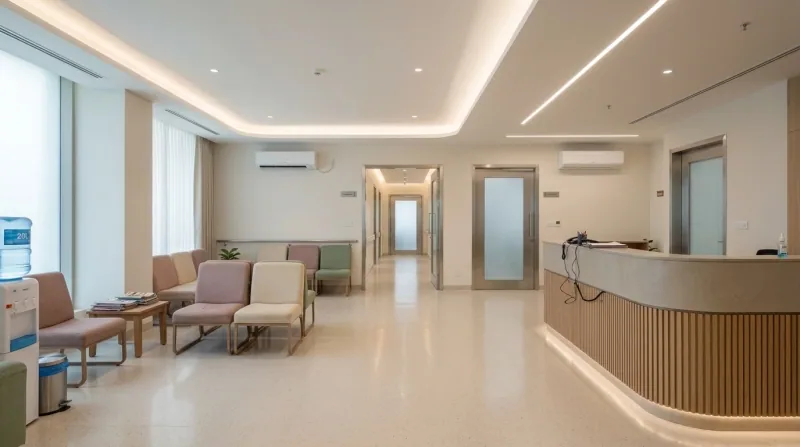
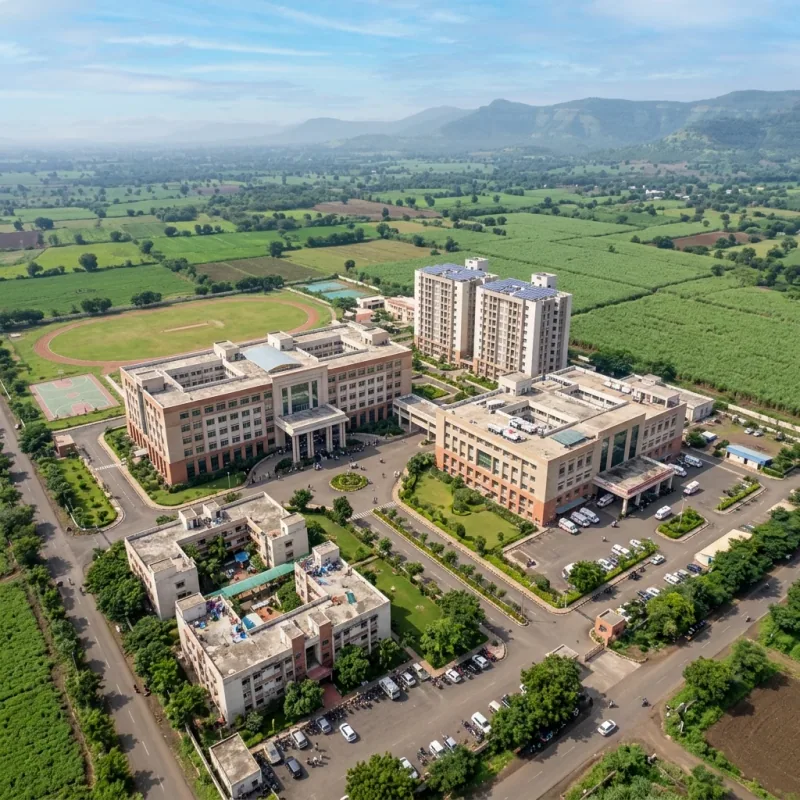
Fitness Centre, Ravet in renders
Illustrative renders of the building and its setting, not photographs of the finished site. Select an image to enlarge it.
How We Helped Fitness Centre, Ravet
Load: we worked the load up in January 2026 at 137.7 kW and revised it in March to 160.3 kW when the treadmill load of 27 kW was added - HVAC 70 kW, treadmills 27, steam 24, lighting 11.3, heat pump 10, power points 10, miscellaneous 5 and audio-visual 3 - with a maximum demand of 128 kW at 0.8 diversity. Supply: MSEDCL power comes in on a 3.5-core 185 sq mm aluminium armoured XLPE cable to a 320 A four-pole MCCB at the meter room, through a 320 A automatic transfer switch with over- and under-voltage protection and manual override, to a 400 A distribution panel with eleven feeders: lighting, power, treadmills, HVAC indoor and outdoor units, two steamers and a heat pump, plus a surge protection device. Standby: a 160 kVA diesel set with an automatic mains-failure panel, sized from 160.3 kW at 65% diversity - 105 kW, 130 kVA, 156 kVA with a 20% margin. A 30 kVA online UPS with 15 minutes of backup carries the treadmills (27 kW, 21.6 kW at 0.8, 28.8 kVA with margin). A 40 kVAr automatic power-factor panel in six stages corrects the lagging load. Floor: lighting, power and HVAC distribution boards with 30 mA earth-leakage protection on every circuit, 6/16 A sockets for each area, a dedicated 16 A switched socket for each of 18 air-conditioning units, UPS and raw-supply sockets at each workstation, and 100 x 50 mm and 200 x 50 mm cable trays. The layouts were issued in January 2026 and the main power schematic in February, revised in March and May as the panel location moved.
The brief
What the project needed, and how we answered
- 01
Know the load before choosing the supply.
The load was worked up at 137.7 kW in January and revised to 160.3 kW in March when 27 kW of treadmills were added - with a maximum demand of 128 kW - so the supply, the cables and the diesel set were sized from the right number.
- 02
Keep the treadmills running when the grid fails.
A 30 kVA online UPS with 15 minutes of backup carries the 27 kW treadmill load - 24 kVA after diversity, 28.8 kVA with a 20% margin - while the diesel set starts.
- 03
Standby power that is the right size.
The 160 kVA set comes from 160.3 kW at 65% diversity - 105 kW, 130 kVA, 156 kVA with a 20% margin - behind a 320 A automatic transfer switch with voltage protection.
- 04
A tidy distribution for a floor of many small rooms.
Lighting, power, HVAC and treadmill boards each have their own feeder from the 400 A panel; every circuit has a 30 mA earth-leakage breaker, and 100 x 50 mm and 200 x 50 mm cable trays carry the power.
System by system
What we designed, with the numbers
Gym, studios, changing rooms, cafe and offices on one floor.
- Location
- Ravet, Pimpri-Chinchwad
- Area
- About 1,000 sq m
- Training
- Gym floor with 9 treadmills and a powermill, spinning studio, group-exercise studio
- Changing
- Ladies' and gents' rooms with steam and sauna
- Support
- Reception and waiting, cafe and kitchen, two cabins, accounts, conference room, open terrace
- Building
- Two lifts, fire stair
Deliverables
The calculations and drawings behind the design
January to May 2026.
2revisions
Load demand
Connected load, diesel set and UPS sizing: R1 on 13 January and R2 on 9 March 2026, when the treadmills were added.
2revisions
Electrical layout
Lighting, power and HVAC points, boards, cable trays and the switch-and-socket schedule, issued 20 and 23 January 2026.
3revisions
Main power schematic
Supply, changeover, panel, UPS and board diagrams: R0 in February, treadmill UPS in March and the panel location in May 2026.
Engineering data
Where the power goes
The March 2026 load statement, by what each part of the floor does.
Connected load
160.3 kW
Everything running, before diversity
- Air conditioning7044%
- Treadmills2717%
- Steam rooms2415%
- Lighting11.37%
- Heat pump106%
- Power points106%
- Miscellaneous53%
- Audio-visual32%
Share of 160.28 kW
- Maximum demand
- 128 kW
- Diesel set
- 160 kVA
- UPS
- 30 kVA
- Power factor
- 40 kVAr
Air conditioning is over 40% of the load and the treadmills add another sixth - the load that must not stop - so the diesel set and the UPS were sized from them.
Why EDGE
15+ years of MEP engineering experience
Every discipline, every building type
HVAC, electrical, plumbing and fire protection for new buildings, renovations, fit-outs and franchise programs — one team, one set of coordinated drawings.
Quality checked by engineers
Every drawing set, model and calculation is reviewed by an experienced engineer before it reaches you.
One partner from design to shop drawings
MEP design, energy compliance and shop drawings from one team — fewer handoffs and a single point of contact.
Next step
Have a similar project?
Send one drawing set and see our work on your own project before you decide.
- Free, no commitment
- NDA before any files
- An engineer replies within one business day