
Industrial Shed, Kikavi
Service: MEP Design & Engineering
Kikavi, Bhor, Pune, MaharashtraIndustrial / Manufacturing
- Electrical
- Lighting & Power Layouts
- Lighting & Emergency Distribution Boards
- Cable Trays
- Industrial Sockets
- Street Lighting; Plumbing
- Toilet Plumbing
- Rainwater Layout
- External Storm Water & Sewage
- Pipe Sizing
- External Plumbing BOQ
- Shed ground floor, with an office mezzanine at 5.3 m
- 6,868sq m
- Lighting distribution boards, plus an emergency board
- 5
- Three-phase industrial sockets, each on a 30 mA RCBO
- 32A
- Of storm water pipes, 150 to 450 mm RCC
- 558m
- Catch basins, with 3 manholes
- 23
- Of 300 mm channel with gratings for 25-tonne loads
- 396m
Project information
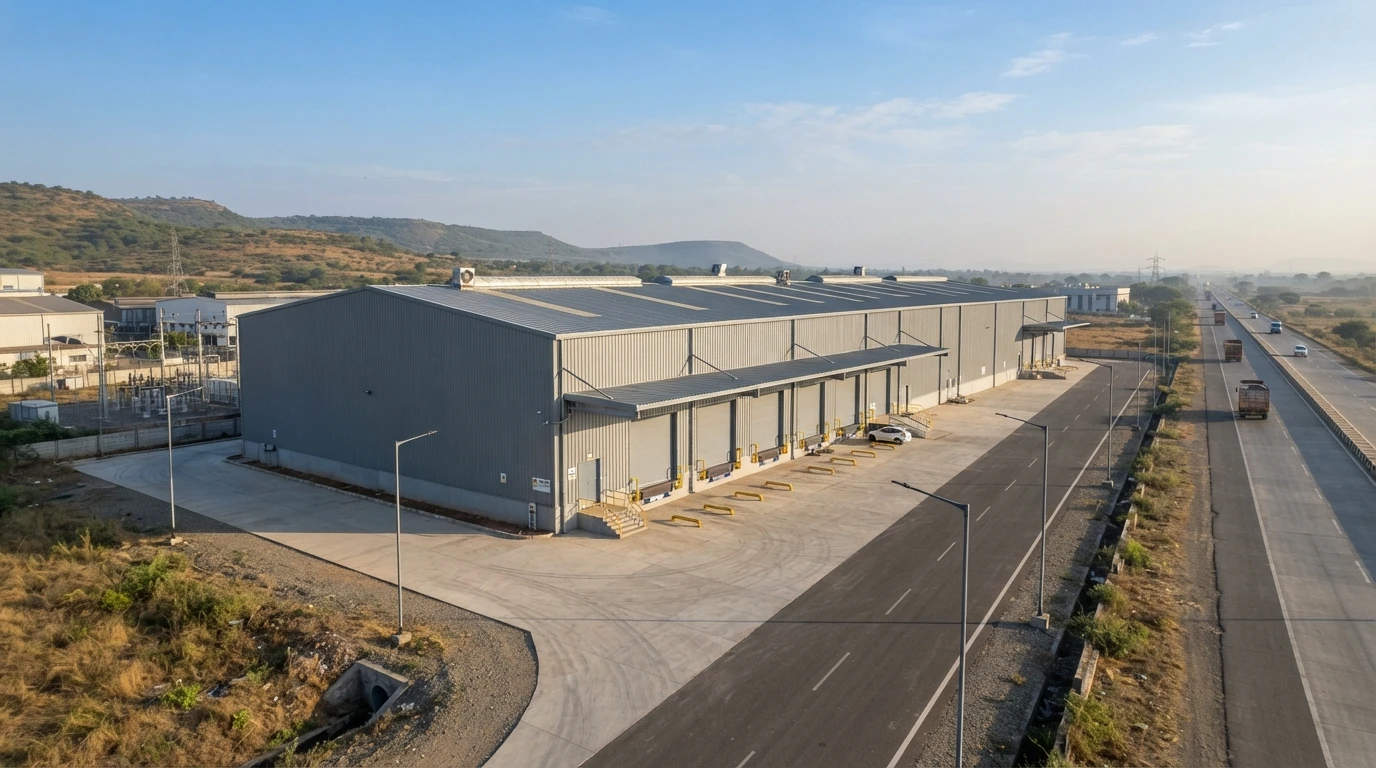
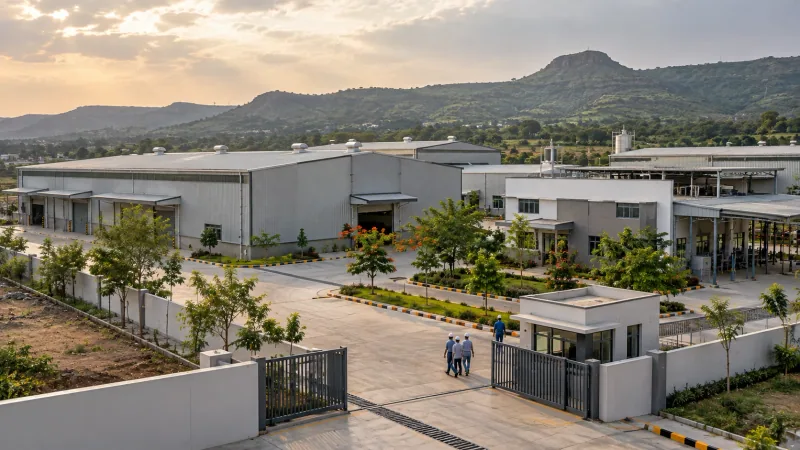
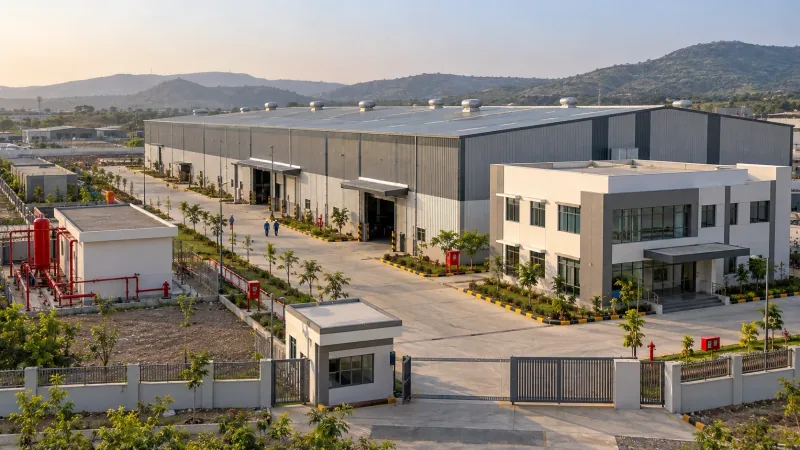
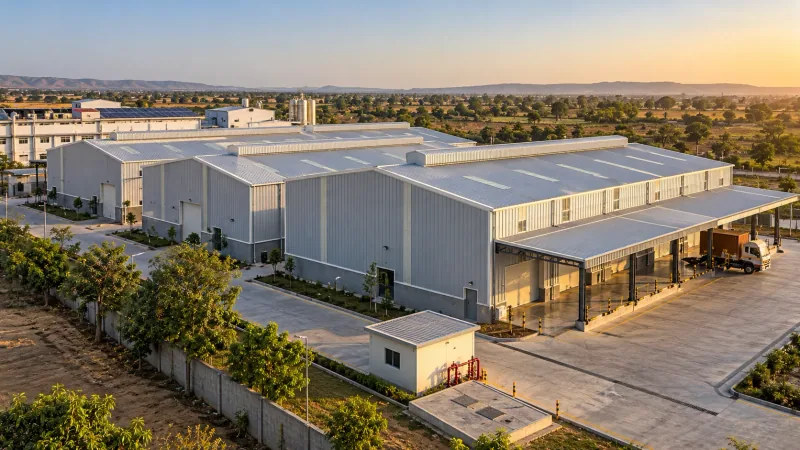
Shed No. 3 of an industrial park being built by Universal India Infrastructure at Kikavi in Bhor taluka, south of Pune, on the service road of the Pune-Satara highway. It is a steel shed with a 6,868 sq m ground floor and an office mezzanine at 5.3 m rated for 500 kg per sq m, on a 1.1 m plinth, with provision for a 5-tonne crane at 7.62 m, a roof truss at 9.6 m with ridge vents, six dock levellers on the loading side, rolling shutters, eight fire exits, and gents' and ladies' toilets. The architecture and structure are by others; our scope is the lighting and power layouts and the plumbing - toilets, rainwater and the storm water and sewage outside, with the bill of quantities.
How We Helped Industrial Shed, Kikavi
We issued the lighting and power layouts and the internal plumbing layouts on 26 February 2025, and the external plumbing layout, the pipe sizing and the external plumbing bill of quantities on 2 and 3 March 2025. Lighting: 150 W high bays over the shed floor, 40 W LED battens and IP65 battens, 18 W round surface lights and 40 W street lights on 1 m arms, fed from five lighting boards (LDB-01 to LDB-05) and an emergency board with its own circuits, on 200 x 50 mm and 50 x 50 mm cable trays. Power: 750 x 50 mm cable trays along the shed, with industrial socket outlets - 32 A three-phase on 40 A, 30 mA RCBOs and 16 A single-phase on 25 A RCBOs - beside 6 and 16 A sockets. Plumbing: the gents' and ladies' toilets with 20 to 40 mm water pipes, 110 mm soil, 75 mm waste and 50 mm urinal lines, and the roof drained through 150 mm half-round gutters to 110 mm rainwater pipes. Outside, storm water sized by catchment at a 0.6 runoff coefficient and a 1 in 200 fall - 558 m of RCC pipes from 150 to 450 mm, 23 catch basins, 3 manholes and 396 m of 300 mm masonry channel with gratings for 25-tonne point loads - and the sewage in a 150 mm RCC pipe to two inspection chambers.
The brief
What the project needed, and how we answered
- 01
Light for a tall steel shed.
150 W high bays across the floor under a 9.6 m truss, LED and IP65 battens for the mezzanine, toilets and wet areas, and street lights outside, split over five lighting boards with an emergency board.
- 02
Power where the machines go.
750 mm cable trays along the shed carry power to 32 A three-phase and 16 A single-phase industrial sockets, each protected by a 30 mA RCBO, with ordinary 6 and 16 A sockets beside them.
- 03
Rain off a 6,868 sq m roof and the yard around it.
Half-round gutters and 110 mm downpipes take the roof water to a storm network sized by catchment: 558 m of 150 to 450 mm RCC pipes, 23 catch basins, 3 manholes and a 396 m channel with heavy-duty gratings.
System by system
What we designed, with the numbers
Shed No. 3 of an industrial park.
- Location
- Kikavi, Bhor taluka, Pune, on the Pune-Satara highway service road
- Floor
- 6,868 sq m ground floor; office mezzanine at 5.3 m, rated 500 kg per sq m
- Heights
- 1.1 m plinth, crane at 7.62 m, truss at 9.6 m
- Crane
- Provision for a 5-tonne crane
- Openings
- 6 dock levellers, rolling shutters and 8 fire exits
Deliverables
The drawings and documents behind the design
February and March 2025.
2layouts
Electrical
Lighting and power layouts for the ground floor and the mezzanine (26 February 2025).
3layouts
Plumbing
Toilet plumbing and rainwater (26 February) and the external plumbing layout (2 March 2025).
2documents
Design
Storm and sewer pipe sizing (2 March) and the external plumbing bill of quantities (3 March 2025).
Why EDGE
15+ years of MEP engineering experience
Every discipline, every building type
HVAC, electrical, plumbing and fire protection for new buildings, renovations, fit-outs and franchise programs — one team, one set of coordinated drawings.
Quality checked by engineers
Every drawing set, model and calculation is reviewed by an experienced engineer before it reaches you.
One partner from design to shop drawings
MEP design, energy compliance and shop drawings from one team — fewer handoffs and a single point of contact.
Next step
Have a similar project?
Send one drawing set and see our work on your own project before you decide.
- Free, no commitment
- NDA before any files
- An engineer replies within one business day