
Shree Sai Buildcon, Godoli, Satara
Service: MEP Design & Engineering · also MEP Shop Drawings & BIM Coordination
Godoli, Satara, MaharashtraResidential
- MEPF Design
- Load Demand
- Transformer & DG Sizing
- Metering
- EV Charging
- Water Storage
- Underground & Terrace Tanks
- Basement Sump
- Fire Booster
- Septic Tank
- Internal & External MEP Services Layouts
- Typical Flat HVAC Layout
- Basement Electrical Fixture & Conduit Layout
- MEP Sleeve & Cutout Layouts
- Flats of one to three bedrooms, with 11 shops
- 44
- Connected load, 202 kVA of demand, on a 315 kVA transformer
- 364kW
- EV charging points: 7 for cars and 12 for two-wheelers
- 19
- Underground: 32 kL domestic, 11 kL raw and 8 kL drinking water
- 51kL
- Plumbing cutouts fixed in the first slab before it was cast
- 23
- Basement light points on two timer groups
- 38
Project information
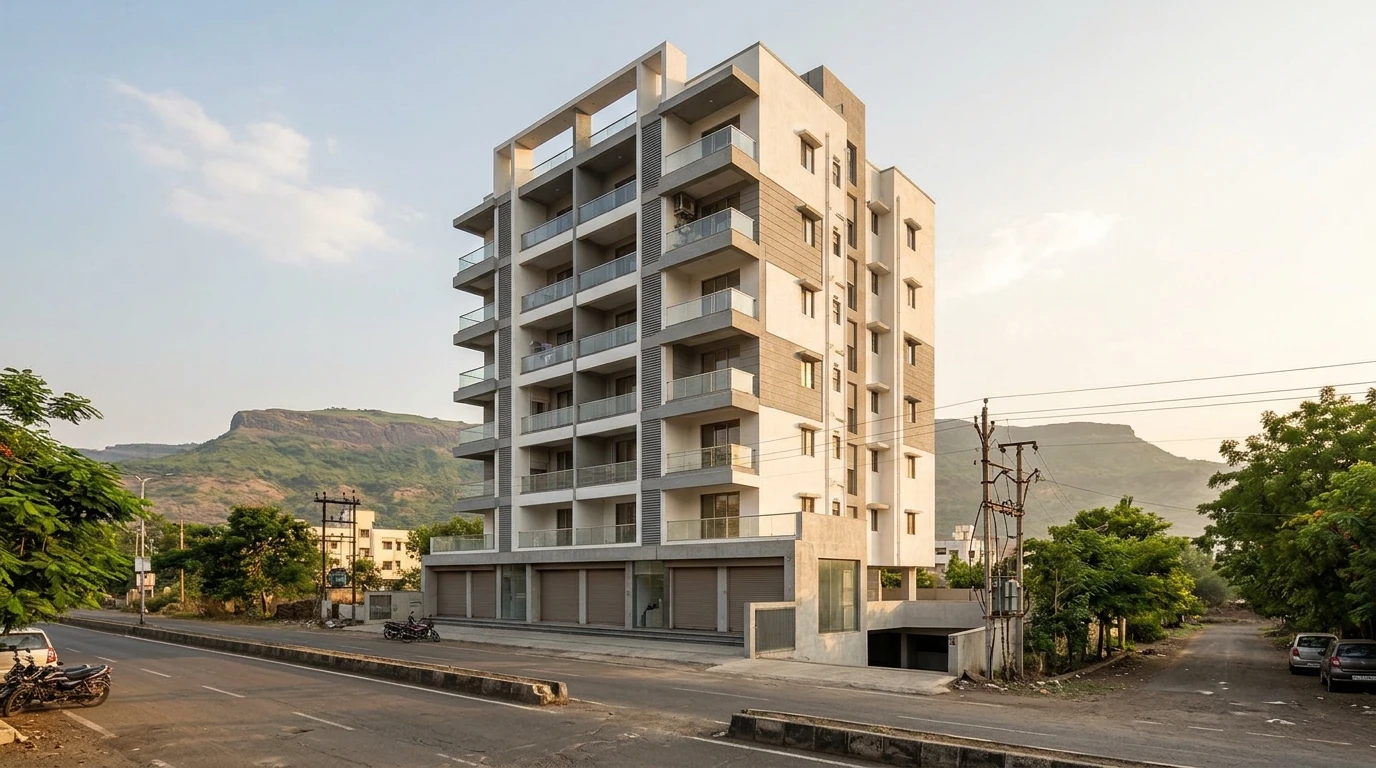
A residential and commercial building by Shree Sai Buildcon at Godoli in Satara, on a 12 m road. One building rises from a basement, the ground floor and seven upper floors to a terrace, with a lift - 44 flats (13 one-bedroom, 25 two-bedroom and 6 three-bedroom, of about 42 to 97 sq m carpet area) and 11 shops of about 13 to 30 sq m, with 35 car and 60 two-wheeler parking bays. The basement holds parking, the underground water tanks and the septic tank, behind retaining walls and below a 4.5 m driveway ramp, so the routes for drainage, water and power through the first slab had to be fixed before it was cast. The architecture is the architect's; our scope is the MEPF design.
How We Helped Shree Sai Buildcon, Godoli, Satara
We prepared the water statement and the external and internal MEP services layouts, with the underground tank plan and section, in December 2025; the air-conditioning layout for the typical flat in February 2026; the load demand and DG set calculation in May; and the basement electrical fixture and conduit layout and the first-slab sleeve and cutout drawings in September 2026. Power: every flat at 75 W per sq m of carpet area and every shop at 150 W per sq m, the lift, the pumps, basement ventilation, common and street lighting, and EV charging for 20% of the parking - seven car points of 7.2 kW and 12 two-wheeler points of 3.5 kW - come to 364 kW connected and 182 kW after diversity, 202 kVA, or 242 kVA with a 20% margin, on one 315 kVA oil-filled indoor transformer. The 55 connections, 42 single-phase and 13 three-phase, are metered in one meter room with separate panels for the flats, the shops and the common services, fed on 300 and 450 mm cable trays, and a 40 kVA DG set carries the lift, pumps, ventilation and common lighting. Water: basement tanks of 32 kL domestic, 11 kL raw and 8 kL drinking water, pumped to terrace tanks of 24 kL domestic, 4 kL drinking and 25 kL for fire, with a 900 lpm terrace fire booster; sewage to a septic tank at basement level, and a 17 cu m basement sump sized for 30 sprinklers discharging for ten minutes. Inside the building: 300 mm of clear height kept below the beams for services, so a 3.3 m floor-to-floor height; 200 mm walls between back-to-back toilets and 250 mm raised toilets where pipes divert at ceiling level; and in each flat, wall-mounted split units with their outdoor units on service slabs and wall cutouts for the exhaust fans. Before the first slab: 23 plumbing cutouts, sleeves of 100, 150 and 200 mm at set invert levels, fire and ventilation cutouts, a 400 x 200 mm cutout for the parking mains and a 250 x 200 mm opening in the retaining wall for the incoming supply, with the basement's 38 light points on two timer groups - one on from 6 pm to 11 pm, one always on - and conduits for CCTV.
The brief
What the project needed, and how we answered
- 01
Power for 44 homes, 11 shops and their cars.
Each flat at 75 W per sq m and each shop at 150 W per sq m, seven car and 12 two-wheeler chargers, the lift and pumps: 364 kW connected and 202 kVA of demand on a 315 kVA transformer, with 55 meters and a 40 kVA DG set for the common services.
- 02
Water, fire and drainage in one basement.
The domestic, raw and drinking water tanks and the septic tank share the basement with the parking; a 17 cu m sump takes the water from 30 sprinklers for ten minutes, and the terrace holds 24 kL of domestic and 25 kL of fire water with a booster pump.
- 03
Services through the first slab.
One drawing set fixed 23 plumbing cutouts, sleeves of 100 to 200 mm at their invert levels, fire and ventilation cutouts and the openings for the incoming power before the concrete, with the basement lighting and CCTV conduits.
System by system
What we designed, with the numbers
One building over a basement.
- Location
- Godoli, Satara, on a 12 m road
- Building
- Basement, ground, seven upper floors and a terrace; one lift
- Flats
- 44: 13 one-bedroom, 25 two-bedroom, 6 three-bedroom, about 42 to 97 sq m carpet
- Shops
- 11, about 13 to 30 sq m each
- Parking
- 35 car and 60 two-wheeler bays
Deliverables
The calculations and drawings behind the design
From December 2025 to September 2026.
2sheets
Calculations
Water statement with the tanks, pumps and basement sump (16 December 2025); load demand and DG set (8 May 2026).
9layouts
Services
External and internal MEP services from the basement to the seventh floor, with the underground tank plan and section (17 December 2025).
4drawings
First slab
MEP, sleeve and cutout, electrical and plumbing layouts for the basement, submitted on 9 and 10 September 2026.
1layout
HVAC
Split units, outdoor units and exhaust cutouts for the typical flat (19 February 2026).
Engineering data
Where the power goes
Every flat at 75 W per sq m and every shop at 150 W per sq m, then the chargers, lift, pumps and lighting.
Connected load
364 kW
Everything running, before diversity
- 44 flats209.858%
- EV charging (19 points)92.425%
- 11 shops34.810%
- Basement ventilation92%
- Common & street lighting62%
- Pumps and water treatment62%
- Lift5.62%
Share of 363.56 kW
- After diversity
- 182 kW
- With 20% margin
- 242 kVA
- Transformer
- 315 kVA
- DG set
- 40 kVA
The 19 chargers are a quarter of the connected load - 44% of what all 44 flats draw.



Why EDGE
15+ years of MEP engineering experience
Every discipline, every building type
HVAC, electrical, plumbing and fire protection for new buildings, renovations, fit-outs and franchise programs — one team, one set of coordinated drawings.
Quality checked by engineers
Every drawing set, model and calculation is reviewed by an experienced engineer before it reaches you.
One partner from design to shop drawings
MEP design, energy compliance and shop drawings from one team — fewer handoffs and a single point of contact.
Next step
Have a similar project?
Send one drawing set and see our work on your own project before you decide.
- Free, no commitment
- NDA before any files
- An engineer replies within one business day