
Shastrasaar Ayurveda Factory, Khed Shivapur
Service: MEP Design & Engineering
Khed Shivapur, Pune, MaharashtraIndustrial / Manufacturing
- Electrical
- Fixture & Conduit Layouts
- Lighting & Emergency Lighting
- Machine Power Points
- Fly Catchers
- AC & Exhaust Points
- CCTV
- Power & LV Cable Trays
- Distribution Board Locations
- Production sections laid out for the Food and Drug Administration
- 15
- Built up: 626 sq m ground floor and a 318 sq m mezzanine
- 944sq m
- Largest machine power points, from 1 HP up
- 10HP
- Revisions of the fixture layouts as the room layout changed
- 7
- Cable tray sizes for power and LV, 100 to 300 mm wide
- 4
- Quality control laboratory on the mezzanine
- 450sq ft
Project information
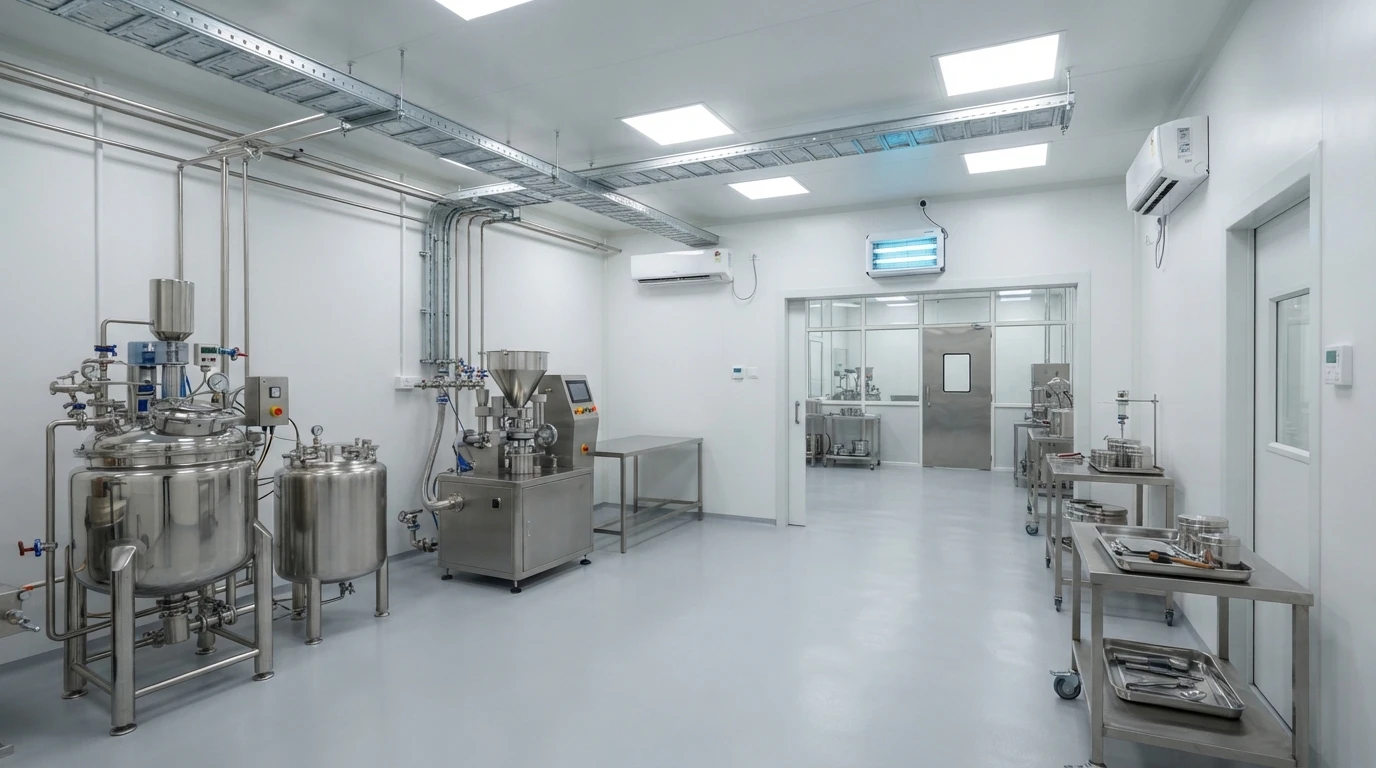
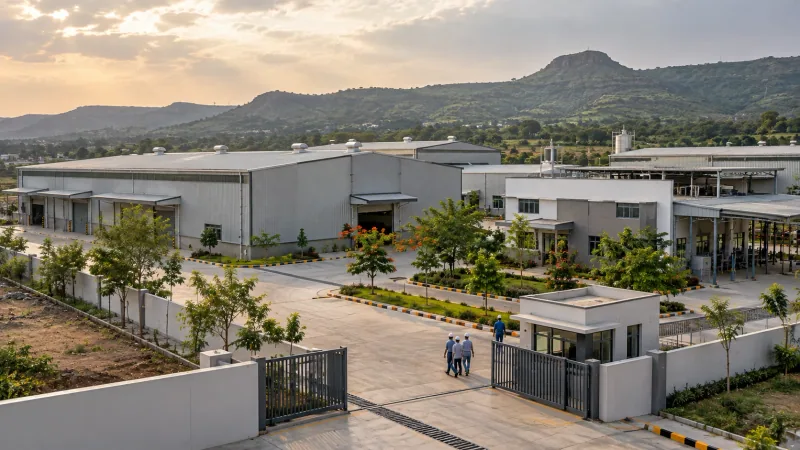
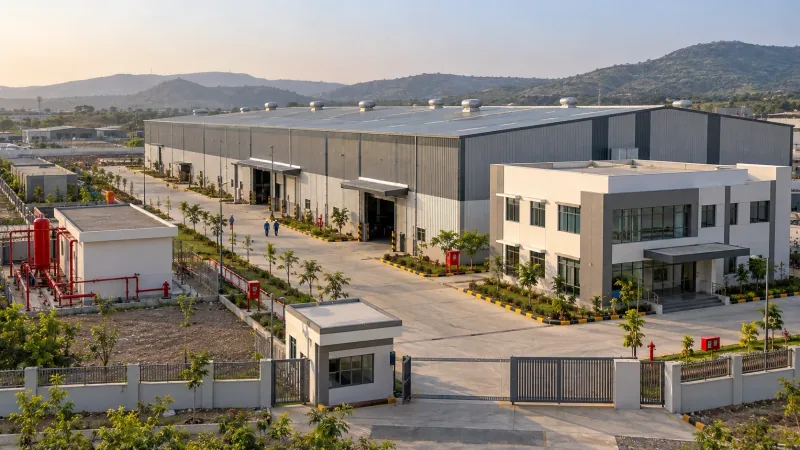
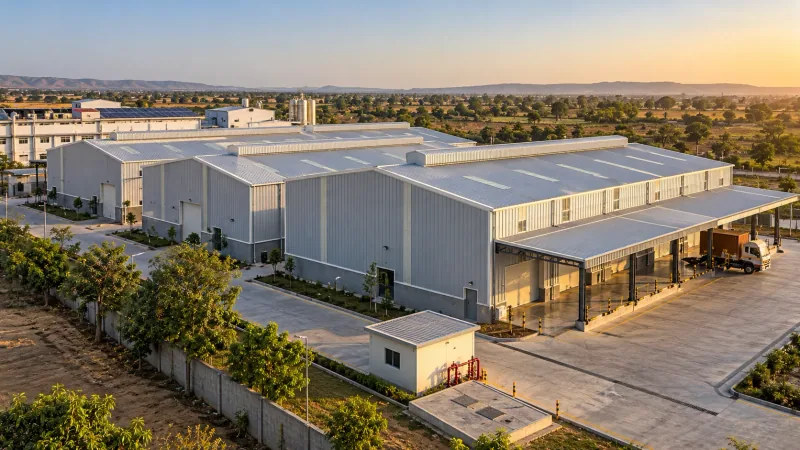
An Ayurvedic medicine factory for Shastrasaar Ayurveda at Khed Shivapur, off the Mumbai-Bengaluru highway south of Pune, on a 1,112 sq m plot. The ground floor of 626 sq m holds 15 production sections laid out for the Food and Drug Administration - kupipakwa and bhasma, churna, tablets and coating, syrups, ark and extracts, pills, pak and avaleha, taila and ghrita, ointments, capsules, drying, packing and labelling, raw material and finished goods - with quarantine, utensil washing and changing rooms; the 318 sq m mezzanine holds the directors' offices, a conference room and a 450 sq ft quality control laboratory. The architecture is the architect's; our scope is the electrical layouts.
How We Helped Shastrasaar Ayurveda Factory, Khed Shivapur
We drew the electrical fixture layouts for the ground floor and the mezzanine, revised seven times to March 2025 as the approved room layout changed. Every production room has its ceiling lights and 2 x 2 ft 36 W fittings, fans and exhaust fans, wall-mounted AC points, 6 and 16 A sockets and machine power points rated from 1 to 10 HP; fly catchers sit over the doors, emergency light points run on separate emergency switch boards, and CCTV points cover the floor. The wiring runs in 25 mm PVC conduit with vertical drops from the ceiling, on 150 x 75 and 300 x 75 mm power trays and 100 x 75 and 200 x 75 mm LV trays, with set-out heights for beams of 2.86 to 5.54 m. Space is kept for the lighting, raw power and HVAC distribution boards, the two meters and the DG set.
The brief
What the project needed, and how we answered
- 01
Power at every machine.
Each production room has machine points from 1 to 10 HP placed at its equipment, beside 6 and 16 A sockets, with 25 mm conduit dropping from the ceiling and power trays above.
- 02
Clean, insect-free production rooms.
Fly catchers over the doors, exhaust fans and wall-mounted AC points in the rooms, and 2 x 2 ft fittings that sit flush with the ceiling.
- 03
Light when the power fails.
Emergency light points on their own emergency switch boards through the production floor and the mezzanine, with space kept for the DG set.
System by system
What we designed, with the numbers
Ground floor and mezzanine.
- Location
- Khed Shivapur, off the Mumbai-Bengaluru highway, Pune
- Plot
- 1,112 sq m
- Built up
- 626 sq m ground floor and 318 sq m mezzanine
- Production
- 15 sections, from kupipakwa and bhasma to tablets, syrups, ointments and capsules
- Mezzanine
- Directors' offices, a conference room, a 450 sq ft quality control lab and storage
Deliverables
The drawings behind the design
February and March 2025.
2layouts
Electrical
Fixture and conduit layouts for the ground floor and the mezzanine, revision 7 (24 March 2025).
6drawings
Architecture
The factory layout for the Food and Drug Administration and its revisions, plans, sections and elevations (11 February to 1 March 2025).
Why EDGE
15+ years of MEP engineering experience
Every discipline, every building type
HVAC, electrical, plumbing and fire protection for new buildings, renovations, fit-outs and franchise programs — one team, one set of coordinated drawings.
Quality checked by engineers
Every drawing set, model and calculation is reviewed by an experienced engineer before it reaches you.
One partner from design to shop drawings
MEP design, energy compliance and shop drawings from one team — fewer handoffs and a single point of contact.
Next step
Have a similar project?
Send one drawing set and see our work on your own project before you decide.
- Free, no commitment
- NDA before any files
- An engineer replies within one business day