
KALS Restaurant, Vishrantwadi
Service: MEP Design & Engineering
Vishrantwadi, Pune, MaharashtraRestaurant
- MEP Design
- Load Demand & DG Sizing
- External Electrical Services
- Meter & Panel Room
- Earthing
- Water Supply & Overhead Tank
- Rainwater
- Storm Water & Sewer Lines
- External MEP Layouts
- Connected load, 22 kW of maximum demand
- 30.3kW
- DG set on the roof of the toilet block
- 30kVA
- Of kitchen equipment, nearly half the load
- 14kW
- Overhead water tank, filled from the existing underground tank
- 5,000L
- Earthing pits for the DG set and the meter room
- 6
- Days from the first layout to revision 2, to the architect's plan and the site
- 4
Project information
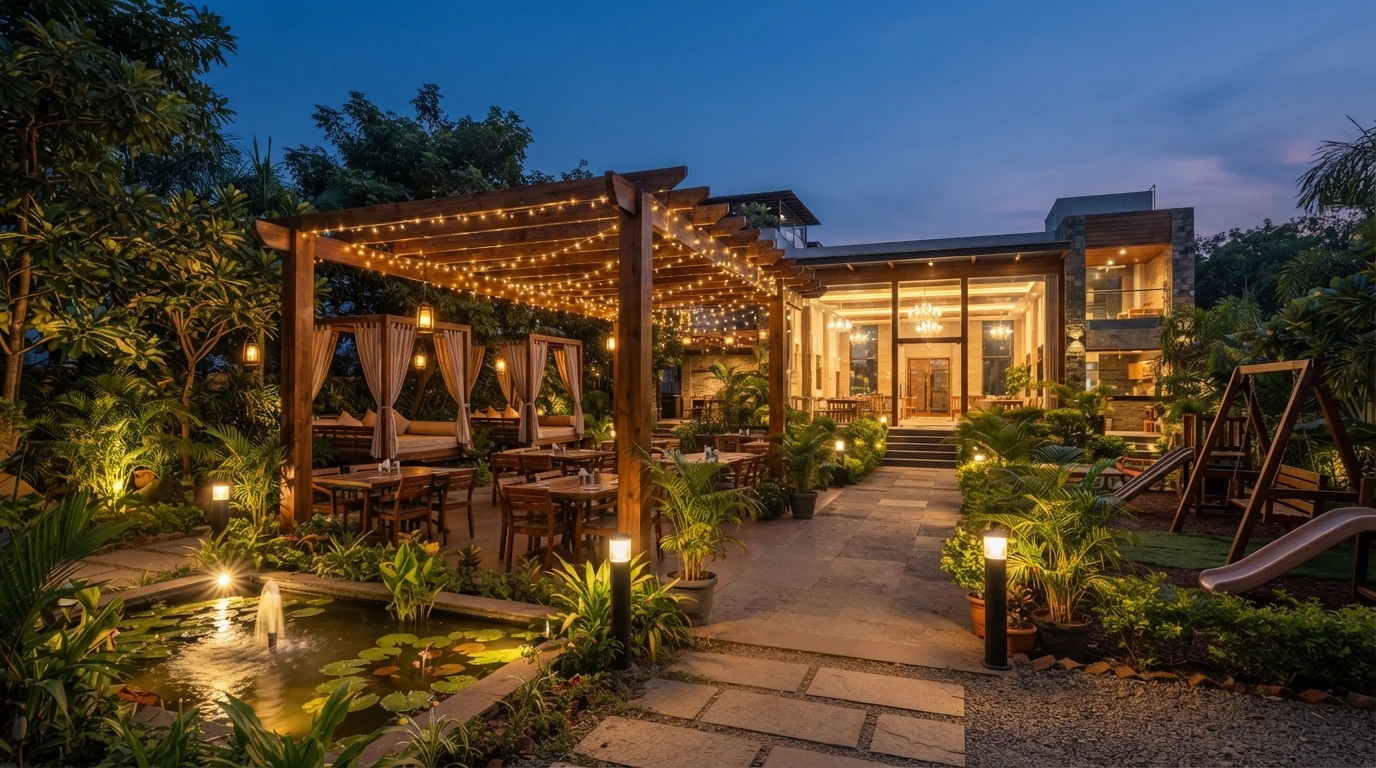
A garden restaurant at Vishrantwadi, on the corner of a 60 m and a 12 m development-plan road in north Pune. Around a kitchen, a store and an entrance lobby with a dumb waiter, it has a banquet hall, an indoor seating zone of 846 sq ft, an outdoor zone of 612 sq ft, a pergola, a 1,400 sq ft zone and cabana seating, with a host's desk, a water body and a children's play area. The layout is the architect's; our scope is the electrical load and the services that bring power and water in and take rain and sewage out.
How We Helped KALS Restaurant, Vishrantwadi
We prepared the load demand and DG sizing on 9 October 2025 and the external MEP, electrical and plumbing layouts from 10 to 14 October, revised to the architect's layout and the site. Power: lighting of 1.8 kW, sockets of 1 kW, 14 kW of kitchen equipment, 5 kW of miscellaneous equipment, 7.5 kW of pumps and 1 kW of AV come to 30.3 kW connected and 22 kW of maximum demand at 70% diversity, 28.7 kVA, so a 30 kVA DG set stands on the roof of the toilet block. The incoming supply runs in HDPE pipe to a CT meter, a meter room and an electrical panel room with a changeover panel, with six earthing pits for the DG set and the meter room. Water: the corporation supply fills the existing underground tank and a 5,000-litre overhead tank, with tappings for the kitchen and toilets and an overflow line from the water body. Drainage: 150 mm half-round and 75 mm rainwater pipes, a 150 mm storm water gutter and 150 mm RCC storm pipes through 600 x 600 mm chambers and 300 x 300 mm gully chambers, and the sewer through 450 x 600 mm chambers, laid at 1 in 150 and 1 in 200 to the external drainage and storm water chambers.
The brief
What the project needed, and how we answered
- 01
Power for a kitchen that never stops.
The kitchen's 14 kW, the pumps, lights, sockets and AV come to 30.3 kW connected and 22 kW of demand, backed by a 30 kVA DG set through a changeover panel.
- 02
Services that stay out of the garden.
The DG set sits on the roof of the toilet block, the incoming cable runs in HDPE pipe to the meter and panel rooms, and the tank, tappings and drains follow the edges of the seating zones.
- 03
Rain off a garden full of tables.
Half-round and 75 mm rainwater pipes, a 150 mm storm gutter and 150 mm RCC pipes through storm and gully chambers, laid at 1 in 150 and 1 in 200 to the road, with the water body's overflow tied in.
System by system
What we designed, with the numbers
Seating zones around a garden.
- Location
- Vishrantwadi, Pune, at the corner of a 60 m and a 12 m road
- Seating
- Indoor (846 sq ft), outdoor (612 sq ft), a pergola, a 1,400 sq ft zone and cabanas
- Also
- Banquet hall, kitchen with dumb waiter, store, water body and children's play area
Deliverables
The calculations and drawings behind the design
9 to 14 October 2025.
1workbook
Calculations
Load demand and DG sizing (9 October 2025).
3sheets
Layouts
External MEP, electrical services and plumbing layouts for the ground floor, R0 to R2 (10 to 14 October 2025).
Engineering data
Where the power goes
The kitchen first, then the pumps, equipment, lighting and AV.
Connected load
30.3 kW
Everything running, before diversity
- Kitchen equipment1446%
- Pumps7.525%
- Miscellaneous equipment517%
- Lighting1.86%
- Sockets13%
- AV system13%
Share of 30.3 kW
- Maximum demand (70%)
- 22 kW
- DG demand
- 28.7 kVA
- DG set
- 30 kVA
The kitchen alone draws almost half of the restaurant's power - more than seven times its lighting.

Why EDGE
15+ years of MEP engineering experience
Every discipline, every building type
HVAC, electrical, plumbing and fire protection for new buildings, renovations, fit-outs and franchise programs — one team, one set of coordinated drawings.
Quality checked by engineers
Every drawing set, model and calculation is reviewed by an experienced engineer before it reaches you.
One partner from design to shop drawings
MEP design, energy compliance and shop drawings from one team — fewer handoffs and a single point of contact.
Next step
Have a similar project?
Send one drawing set and see our work on your own project before you decide.
- Free, no commitment
- NDA before any files
- An engineer replies within one business day