
MEP and fire protection design
Mechanical, plumbing, electrical, sprinkler and fire alarm design, with the drawings prepared for the building permit.
MEP design →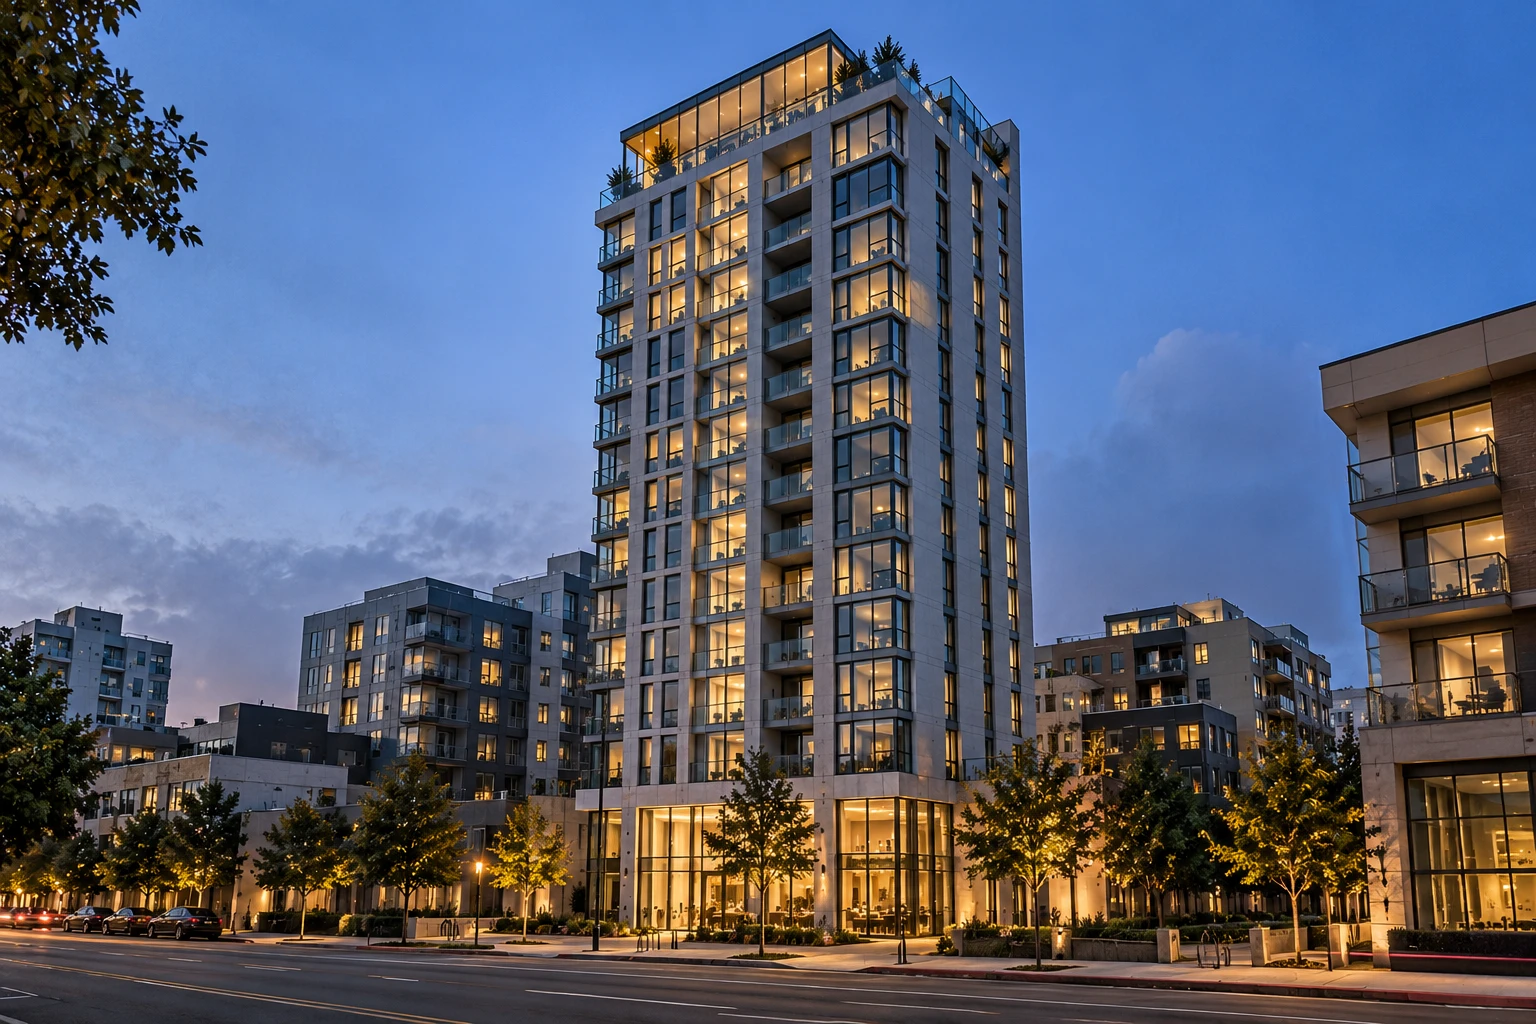
Austin & Central Texas
HVAC, plumbing, electrical and fire protection design, energy code compliance and shop drawings for buildings in Austin and across Texas, from our office on Balcones Drive.
Our Austin office serves owners, developers, architects and contractors in Austin and across Texas. Behind it is the same engineering team that has designed our US projects: a high-rise rental tower and a public safety center in Northern California, and apartment buildings, medical offices, homes, a warehouse and a sprinkler upgrade in New York City and Long Island.
We design the mechanical, plumbing, electrical and fire protection systems, prepare the permit drawings and energy code documents, and produce shop drawings and coordination models for contractors. Each project below opens on its own page with the systems, loads and drawing sets behind it.
Mechanical, plumbing, electrical, sprinkler and fire alarm design, with the drawings prepared for the building permit.
MEP design →COMcheck and REScheck reports, and energy models where a building needs the performance path.
Energy modeling →Room-by-room heating and cooling loads, ordered on their own for a permit, an equipment replacement or a renovation.
Load calculations →Kitchen exhaust, make-up air, grease waste, gas and electrical design for restaurants and franchise roll-outs.
Restaurant MEP →Sheet metal, piping and overhead coordination shop drawings and clash checks for mechanical and plumbing contractors.
Shop drawings & BIM →Design-build MEP packages, submittal reviews, RFI answers and single calculations for trade and general contractors.
Contractor services →Every Austin project is designed around the local codes, the energy code and the climate from the first drawing.
Drawings to the building, mechanical, plumbing, electrical and fire codes the City of Austin - or the city or county you build in - has adopted, with its local amendments.
Compliance by COMcheck or REScheck, or by an energy model where the building needs the performance path, as on our New York projects.
Cooling loads, outdoor air and dehumidification designed together, room by room, so the equipment is not oversized and the spaces stay dry.
Sprinkler design with hydraulic calculations against a hydrant flow test, and addressable fire alarm systems, as on our Fordham project.
Open any project for the loads, systems and drawings behind it.
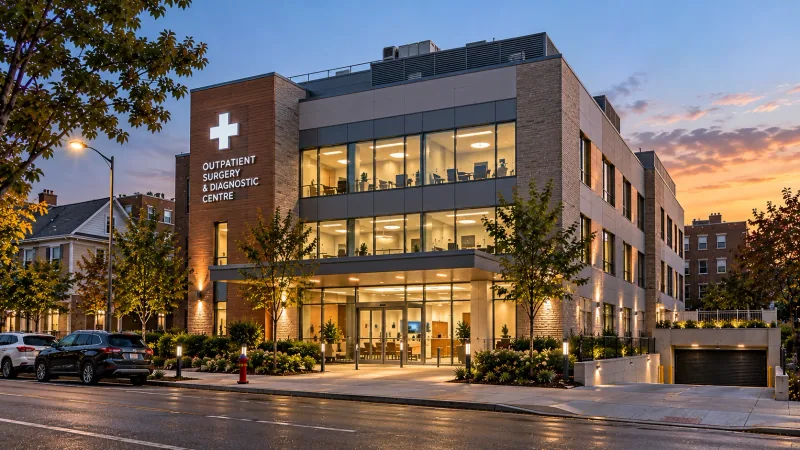 Health + Wellness111-03 77th Avenue, Forest HillsForest Hills, Queens, NY
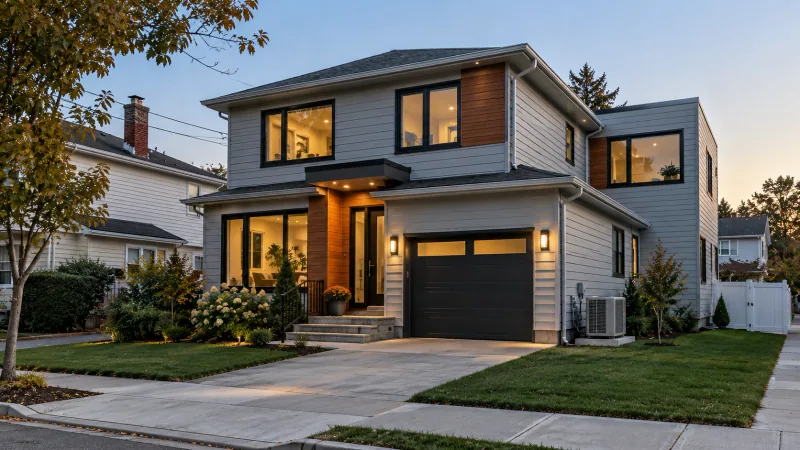 Residential209 Barlow Drive SouthMill Basin, Brooklyn, NY
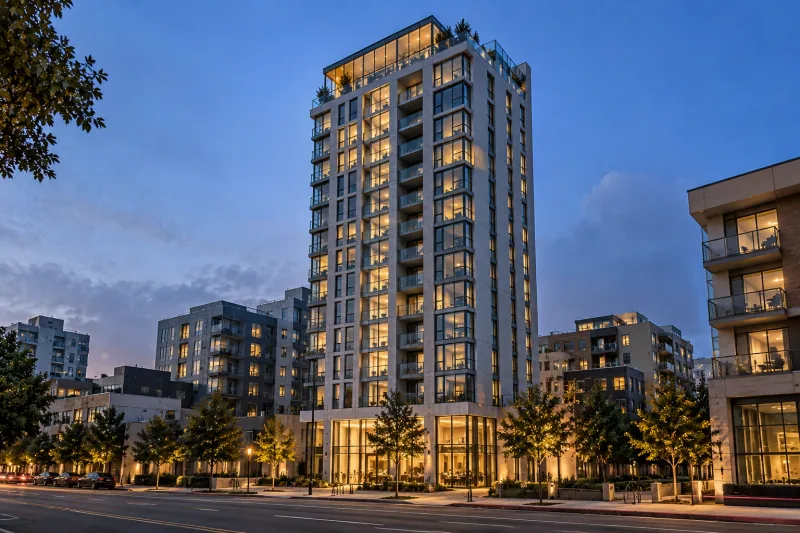 ResidentialAurelia TowerNorthern California
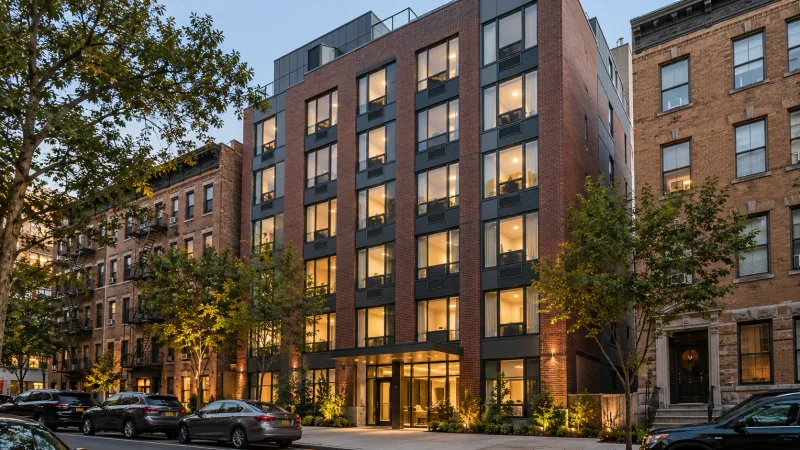 ResidentialAlder HouseNew York City, NY
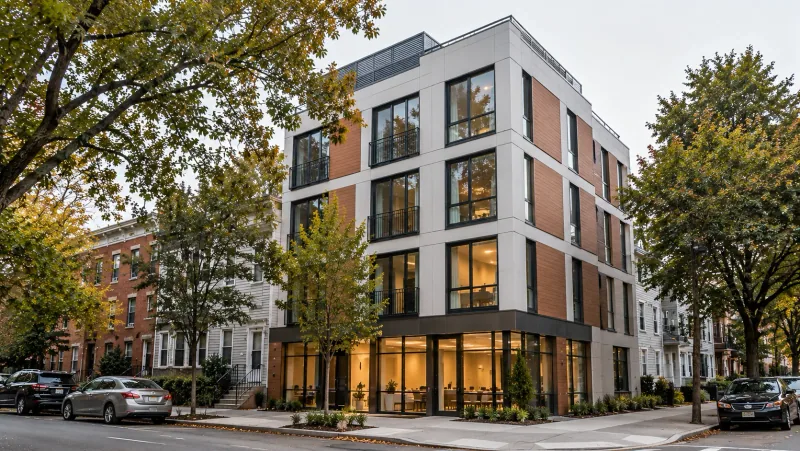 ResidentialCurrents HouseNew York City, NY
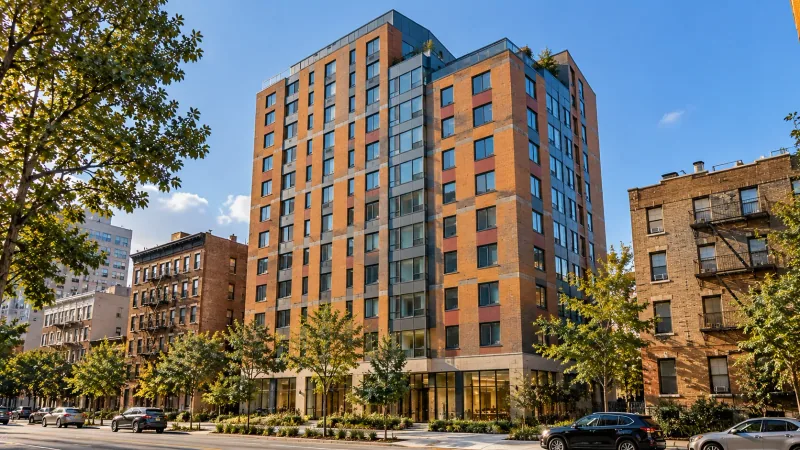 ResidentialBeacon CommonsNew York City, NY
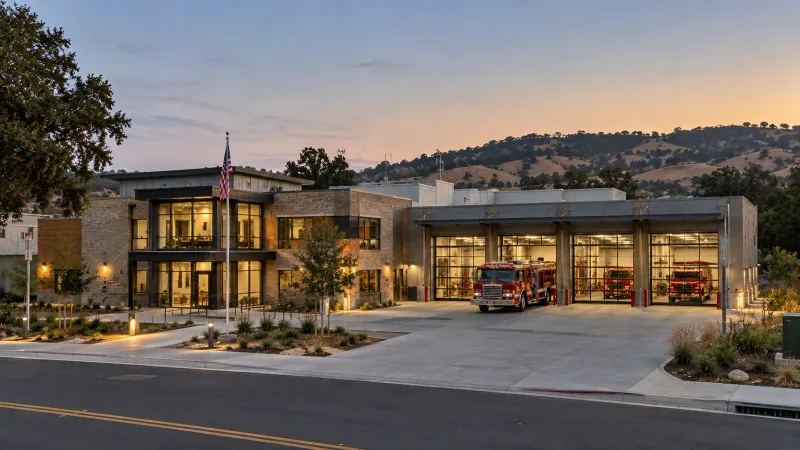 InstitutionalSentinel Public Safety CenterNorthern California
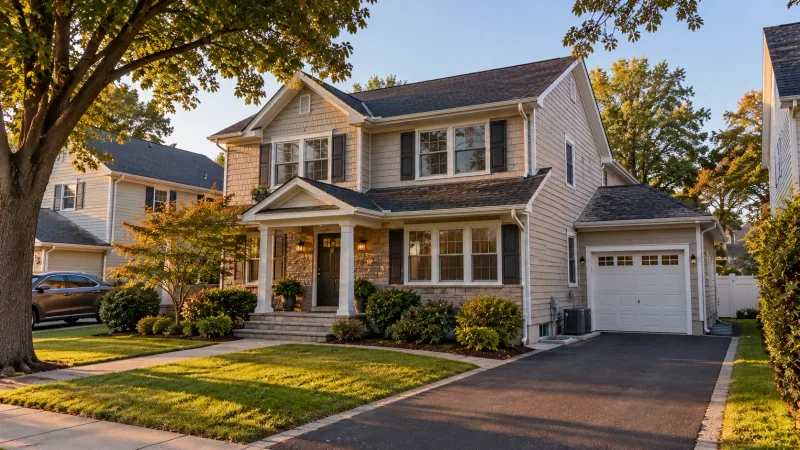 Residential9 Meadow Drive, AlbertsonAlbertson, Nassau County, New York
5900 Balcones Drive, STE 100, Austin, TX 78731. Call +1 (737) 394-3090 or email info@americanedgee.com.
Our published US projects so far are in New York City, Long Island and Northern California. The Austin office takes on projects in Austin and across Texas with the same team and the same process.
Yes. We design to the codes adopted where the building is - our Northern California public safety center was designed to Title 24 and CALGreen, and our New York projects to the NYC Energy Conservation Code.
Yes - shop drawings, BIM coordination, design-build MEP and single calculations for trade and general contractors.
Send the architectural drawings for a free project review. An engineer replies within one business day, and we sign an NDA before you send files.
Next step
Send one drawing set and see our work on your own project before you decide.